How CAD to BIM Conversion Supports Better Design Development and Coordination
-
- Published Updated
- 1,687 views
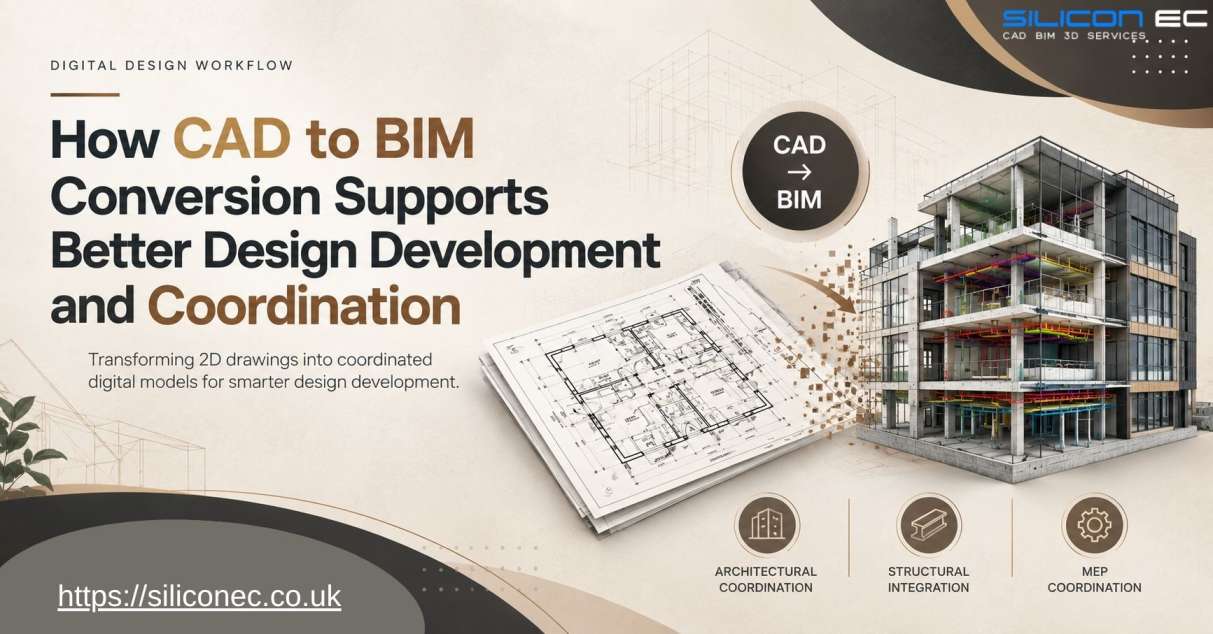
Architectural and engineering projects generate a large amount of design information. For many years, CAD drawings have been a standard method of creating and sharing this information. They remain useful for detailed 2D documentation, layouts, plans, elevations, and technical drawings. However, as projects become more complex, relying only on separate 2D drawings can make coordination and information management more challenging.
This is where CAD to BIM conversion can provide significant value. By transforming existing CAD information into structured Building Information Modelling (BIM) models, project teams can work with a more connected representation of the building. Instead of viewing drawings as individual files, stakeholders can access a model containing geometric and project-related information in a coordinated environment.
CAD to BIM Services can support the transition from traditional 2D documentation to an information-rich digital workflow. The process is particularly useful for existing projects, design updates, renovation planning, documentation upgrades, and projects where legacy CAD drawings need to become part of a modern BIM workflow.
What Is CAD to BIM Conversion?
CAD to BIM conversion is the process of using existing CAD drawings as a basis for developing a structured BIM model.
CAD files may contain floor plans, elevations, sections, details, structural layouts, or MEP information. During conversion, relevant information is interpreted and developed into corresponding BIM elements.
Depending on project requirements, these elements may include:
Walls
Doors and windows
Floors and ceilings
Roof elements
Columns and beams
Stairs
Structural components
Mechanical systems
Electrical components
Plumbing elements
Architectural features
The objective is not simply to convert a file from one format to another. A useful BIM model needs to represent the building logically, with components organised according to their function and relationship to other elements.
Why Convert CAD Drawings to BIM?
CAD drawings provide valuable geometric information, but they are generally document-oriented. BIM takes a more information-oriented approach.
A BIM model can connect geometry with additional information about building elements. This can make it easier to understand relationships between components and coordinate information across different project disciplines.
CAD to BIM conversion can be beneficial when project teams need to:
Modernise existing documentation
Improve design coordination
Create a central digital building model
Support multidisciplinary workflows
Improve project visualisation
Manage design information more effectively
Prepare models for future project stages
For projects with extensive existing CAD documentation, conversion can provide a practical starting point for developing a more connected digital environment.
How CAD to BIM Supports Design Development
Design development often involves multiple revisions. As a project progresses, layouts, dimensions, components, and systems may change.
Working with a coordinated BIM model can make these relationships easier to review.
For example, a change to an architectural wall may affect doors, windows, ceilings, structural elements, and building services. In a disconnected 2D workflow, each affected drawing may need to be reviewed and updated separately.
A properly coordinated BIM environment provides a more connected approach.
This does not eliminate the need for professional checking, but it can provide a clearer framework for managing design changes.
Improving Multidisciplinary Coordination
One of the most important advantages of CAD to BIM conversion is its potential to support coordination between disciplines.
A typical project may include architectural, structural, mechanical, electrical, and plumbing information. When these systems are represented within a coordinated digital environment, their spatial relationships can be examined more effectively.
For example, a mechanical duct may need to pass through a particular ceiling zone while structural beams occupy the same area. Reviewing these relationships through a coordinated model can help project teams identify potential conflicts earlier.
This makes BIM particularly useful for projects where multiple systems share limited space.
From 2D Drawings to Intelligent Models
The difference between CAD and BIM is not simply that one is two-dimensional and the other is three-dimensional.
A BIM model can contain relationships and information that extend beyond visual geometry.
For example, a wall in a BIM model can be represented as a building element rather than simply a collection of lines. It may have information relating to its type, dimensions, materials, location, and relationship with other components.
This information-based approach can support design development, coordination, documentation, and future project requirements.
However, the quality of the BIM model depends heavily on the accuracy and completeness of the source drawings and the methodology used during conversion.
The CAD to BIM Conversion Process
Although workflows vary between projects, a typical conversion process can include several stages.
1. Reviewing Existing CAD Information
The first stage involves examining available drawings and reference information.
This may include:
Floor plans
Elevations
Sections
Details
Structural drawings
MEP drawings
Schedules
Project specifications
The purpose is to understand the available information and identify missing or inconsistent details.
2. Organising the Project Information
CAD drawings may have different layers, naming conventions, scales, and levels of detail. Before modelling begins, the information needs to be organised into a logical workflow.
This stage helps establish a consistent approach to the BIM model.
3. Developing the BIM Model
Relevant building components are then created within the model based on the available CAD information.
The model can be developed according to the required Level of Development and project objectives.
4. Adding Relevant Information
Where project requirements allow, additional information can be associated with model elements. This can improve the usefulness of the model for future coordination and documentation.
5. Coordination and Quality Checking
The completed model is reviewed against the original CAD drawings and available project information.
Dimensions, levels, component locations, and relationships should be checked carefully.
6. Delivering the Coordinated Model
Once the required reviews are complete, the BIM model can be prepared according to the agreed project standards and deliverables.
The Role of CAD Conversion in Legacy Projects
Many existing buildings still rely on older CAD documentation. These drawings may contain valuable information but can be difficult to use within newer digital workflows.
CAD conversion can help preserve and modernise this information.
For example, an existing commercial building may have floor plans and service drawings created several years ago. Converting these documents into a structured BIM model can create a more useful digital representation of the building.
This can support future design modifications, coordination, documentation, and project planning.
The process can be especially useful when the original project does not have an existing BIM model.
Supporting Better Design Visualisation
A three-dimensional BIM model can provide a clearer understanding of spatial relationships than individual 2D drawings.
Design teams can review building elements from different viewpoints and understand how components relate to one another.
This can be useful when evaluating:
Complex geometry
Interior layouts
Structural relationships
Service zones
Vertical circulation
Building interfaces
Design alternatives
Better visualisation can also improve communication between technical and non-technical stakeholders.
CAD to BIM and Documentation
BIM does not make traditional documentation unnecessary. Instead, it can provide a coordinated source from which multiple drawing views can be developed.
Plans, sections, elevations, schedules, and other project documentation can be connected to the model.
This can help improve consistency between different views.
When a model element is updated correctly, associated documentation can also reflect the change. However, professional review remains essential because model-based workflows still depend on accurate inputs and appropriate project standards.
Supporting Different Project Disciplines
CAD to BIM conversion can be applied across several areas.
Architectural Conversion
Architectural CAD drawings can be developed into BIM models containing walls, doors, windows, floors, ceilings, roofs, stairs, and other building components.
Structural Conversion
Structural drawings can provide information for developing columns, beams, slabs, structural walls, foundations, and other structural components.
MEP Conversion
Mechanical, electrical, and plumbing drawings can be used as references for developing coordinated building service models.
Multidisciplinary Conversion
Where architectural, structural, and MEP information is available, the different models or disciplines can be coordinated within an integrated workflow.
How CAD to BIM Supports Project Coordination
Coordination becomes increasingly important as project complexity increases.
A coordinated model can help teams review whether different building systems occupy compatible spaces.
Potential issues may include:
Ducts conflicting with structural beams
Pipes passing through unsuitable areas
Doors interfering with nearby components
Ceiling zones becoming overcrowded
Equipment requiring more space than available
Structural elements conflicting with architectural layouts
Identifying these relationships during design development can help reduce late-stage modifications.
Case Study: Converting CAD Documentation for a Commercial Building
Consider a hypothetical office building with several years of existing CAD documentation. The drawings included architectural layouts, structural information, and MEP plans, but there was no central BIM model.
The project team needed to develop a more coordinated digital representation before planning a series of design modifications.
The available CAD drawings were first reviewed and organised. Differences between certain floor plans and service drawings were identified during the initial review.
The information was then used to develop a structured BIM model. Architectural, structural, and MEP elements were progressively incorporated and checked against the available documentation.
During coordination, several areas were identified where service routes interacted closely with structural elements. These relationships were reviewed before the design modifications progressed.
The resulting model provided the project team with a more organised digital reference for design development and coordination.
This example demonstrates that CAD to BIM conversion can be more than a modelling exercise. When properly managed, it can help turn fragmented legacy information into a more connected project resource.
Challenges to Consider During CAD to BIM Conversion
CAD to BIM conversion can present several challenges.
Incomplete Drawings
Older CAD drawings may not contain enough information to accurately represent every building element. Additional references or site information may be required.
Inconsistent Documentation
Different drawings may contain conflicting dimensions or layouts. These discrepancies need to be identified rather than automatically reproduced in the BIM model.
Modelling Standards
Without clear project standards, different elements may be modelled inconsistently. Establishing modelling rules early can help maintain quality.
Level of Development
The required model detail should be defined according to the project purpose. Adding unnecessary detail can increase effort without providing additional value.
Selecting a CAD to BIM Service Provider
Project teams should consider several factors when selecting a conversion partner.
Technical knowledge is important because successful conversion requires more than tracing existing drawings. The provider should understand architectural and engineering relationships and know how to interpret technical documentation.
Other factors include:
Experience with CAD and BIM workflows
Understanding of multidisciplinary coordination
Quality-control procedures
Model organisation
Ability to manage revisions
Clear communication
Experience with similar projects
Ability to follow project-specific standards
Silicon Engineering Consultant UK supports clients by helping transform technical drawing information into organised digital project data suitable for design and coordination workflows.
Future of CAD to BIM Conversion
The use of BIM is expected to continue expanding as project teams seek more connected methods of managing design information.
CAD drawings will remain valuable, particularly as references for existing buildings and legacy projects. CAD to BIM conversion provides a practical link between this established documentation and newer information-based workflows.
Future workflows may also make greater use of automation, model checking, cloud collaboration, digital twins, and data-driven project management.
The focus will increasingly be on maintaining reliable and connected project information throughout the building lifecycle.
Conclusion
CAD to BIM conversion provides an effective way to transform traditional 2D documentation into a structured digital building model. By connecting geometry with building information, the process can support better design development, visualisation, documentation, and multidisciplinary coordination.
The value of CAD to BIM Services is particularly clear for projects that contain extensive existing CAD information but require a more modern digital workflow.
Successful conversion depends on accurate source information, appropriate modelling standards, careful quality control, and a clear understanding of the project's objectives.
When these elements are combined effectively, CAD to BIM conversion can create a stronger foundation for coordinated design development and more efficient project information management.
Frequently Asked Questions
1. What is CAD to BIM conversion?
CAD to BIM conversion is the process of using existing CAD drawings as a reference for developing a structured BIM model containing building elements and relevant project information.
2. Why convert CAD drawings to BIM?
The conversion can help improve design coordination, visualisation, information management, documentation, and collaboration across different project disciplines.
3. Can old CAD drawings be converted into BIM models?
Yes. Existing CAD drawings can be used as a source for BIM development, although the quality and completeness of the original drawings can affect the conversion process.
4. What types of drawings can be converted?
Architectural plans, elevations, sections, structural drawings, MEP drawings, and other relevant CAD documentation can be used depending on the project's requirements.
5. Does CAD to BIM conversion improve coordination?
A properly structured BIM model can make relationships between architectural, structural, and MEP elements easier to review, supporting better multidisciplinary coordination.
6. How does BIM differ from CAD?
CAD primarily focuses on creating and documenting geometry, particularly through 2D drawings. BIM combines geometry with structured information and relationships between building elements.
7. Is every CAD drawing suitable for direct BIM conversion?
Not necessarily. Some drawings may contain incomplete, outdated, or conflicting information. They should be reviewed and validated before being used as the basis for a BIM model.
8. What should be considered before starting CAD to BIM conversion?
Project objectives, available source drawings, required model detail, modelling standards, coordination requirements, deliverables, and information requirements should be established before the conversion begins.