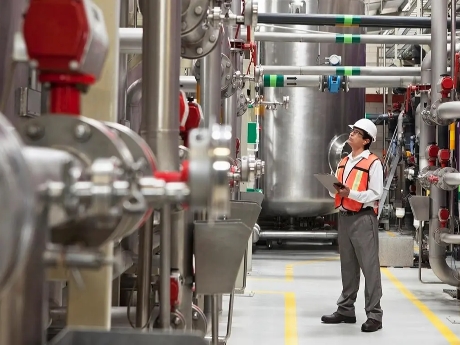
Food Plant Construction: What UK Businesses Should Know
-

- Published Updated
- 54 views
What Is Food Plant Construction?
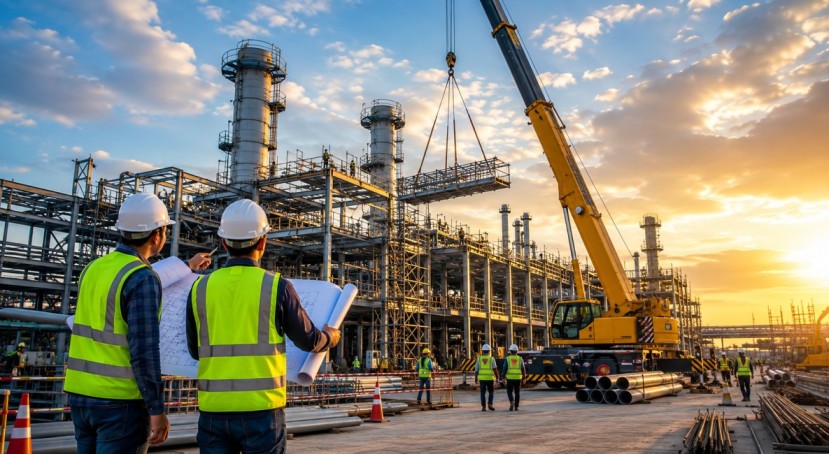
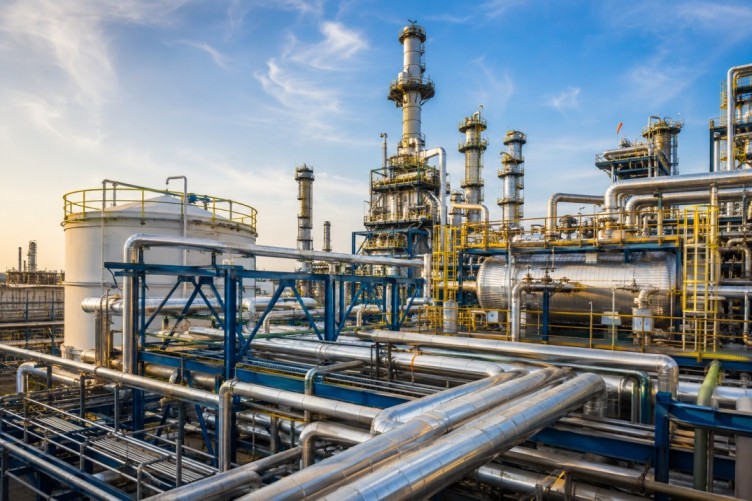
Food plant construction refers to the design, build, and fitout of facilities used to process, manufacture, or package food products. This goes well beyond standard commercial construction. A food production environment must meet strict hygiene standards, accommodate specialist equipment, and comply with UK and EU-derived food safety regulations.
Unlike an office or retail build, every decision in a food plant from floor gradients to wall cladding has a hygiene implication. That is why the sector demands contractors who genuinely understand food manufacturing, not just general construction.
Key DistinctionA food-grade facility is not simply a warehouse with kitchen equipment. It is a purpose-built environment engineered around product safety, workflow efficiency, and regulatory compliance from day one.
Core Stages of a Food Plant Build
A well-managed food plant construction project typically follows a structured pathway. Here is how that generally looks:
| Stage | What Happens | Typical Duration |
|---|---|---|
| 1. Feasibility & Brief | Site assessment, production requirements, initial budget range | 2–6 weeks |
| 2. Design & Planning | Hygienic layout, structural drawings, planning permissions | 6–16 weeks |
| 3. Procurement | Contractor selection, specialist subcontractors, equipment lead times | 4–8 weeks |
| 4. Construction | Shell, internal fit-out, drainage, services, wall and ceiling systems | 12–40 weeks |
| 5. Commissioning | Equipment installation, services testing, hygiene validation | 4–10 weeks |
| 6. Handover & Compliance | Local authority sign-off, BRC/SALSA audit readiness | 2–4 weeks |
Timelines vary considerably based on project scale, site conditions, and planning complexity. An experienced contractor will help you build in appropriate contingency at each stage.
Hygienic Design: The Heart of Every Decision
Hygienic design is not an afterthought it shapes everything from where drains are positioned to how walls meet the floor. Poor hygienic design creates cleaning blind spots, which in turn create risk. In a food environment, that risk can reach the product, the consumer, and your business reputation.
Surfaces and Materials
- Walls typically use food-grade composite or stainless-clad panels smooth, non-absorbent, and easy to clean
- Floors require appropriate fall-to-drain gradients (commonly 1:60 to 1:80 in wet processing areas)
- Coving at floor-wall junctions eliminates the tight corners where bacteria can accumulate
- Ceilings are sealed to prevent dust or condensate falling onto product lines
Airflow and Temperature Control
- Positive air pressure in high-care zones prevents contamination from lower-care areas
- Temperature-controlled rooms require insulated panels and carefully designed HVAC
- Segregation of raw and cooked product flows is often a regulatory requirement, not just best practice
UK Regulatory Compliance to Plan Around
Food plant construction in the UK must satisfy a number of overlapping frameworks. Failing to plan for these from the outset can result in costly redesigns or delays at sign-off.
- Food Safety Act 1990 and associated regulations set baseline requirements for premises used in food production
- Regulation (EC) No 852/2004 (retained in UK law) outlines hygiene requirements for food business operators
- Building Regulations (Part B, L, F) cover fire safety, energy performance, and ventilation
- Environment Agency requirements apply to effluent and waste water discharge
- BRC Global Standard for Food Safety while voluntary, most major UK retailers require BRC certification from their suppliers
- SALSA accreditation is common for smaller producers supplying farm shops, delis, and regional distributors
Involve your environmental health officer early in the project. Local authorities in England, Scotland, and Wales vary in their interpretation of food premises regulations. An early conversation avoids surprises at the point of sign-off.
Choosing the Right Construction Specialist
Not every building contractor has the knowledge or experience to deliver a food-grade facility properly. When evaluating potential partners, look carefully at the following:
- Sector-specific portfolio: ask to see comparable projects, ideally in your product category
- In-house design capability: firms that handle design and build under one roof tend to reduce coordination issues
- Understanding of process flow: your contractor should ask about your production process, not just your floor plan
- Knowledge of audit standards: a good food construction partner will design with BRC, BRCGS, or similar in mind from day one
- References from food manufacturers: speak to previous clients, particularly those who have since gone through a food safety audit
- Project management structure: clarity on who manages subcontractors, especially for drainage, M&E, and refrigeration
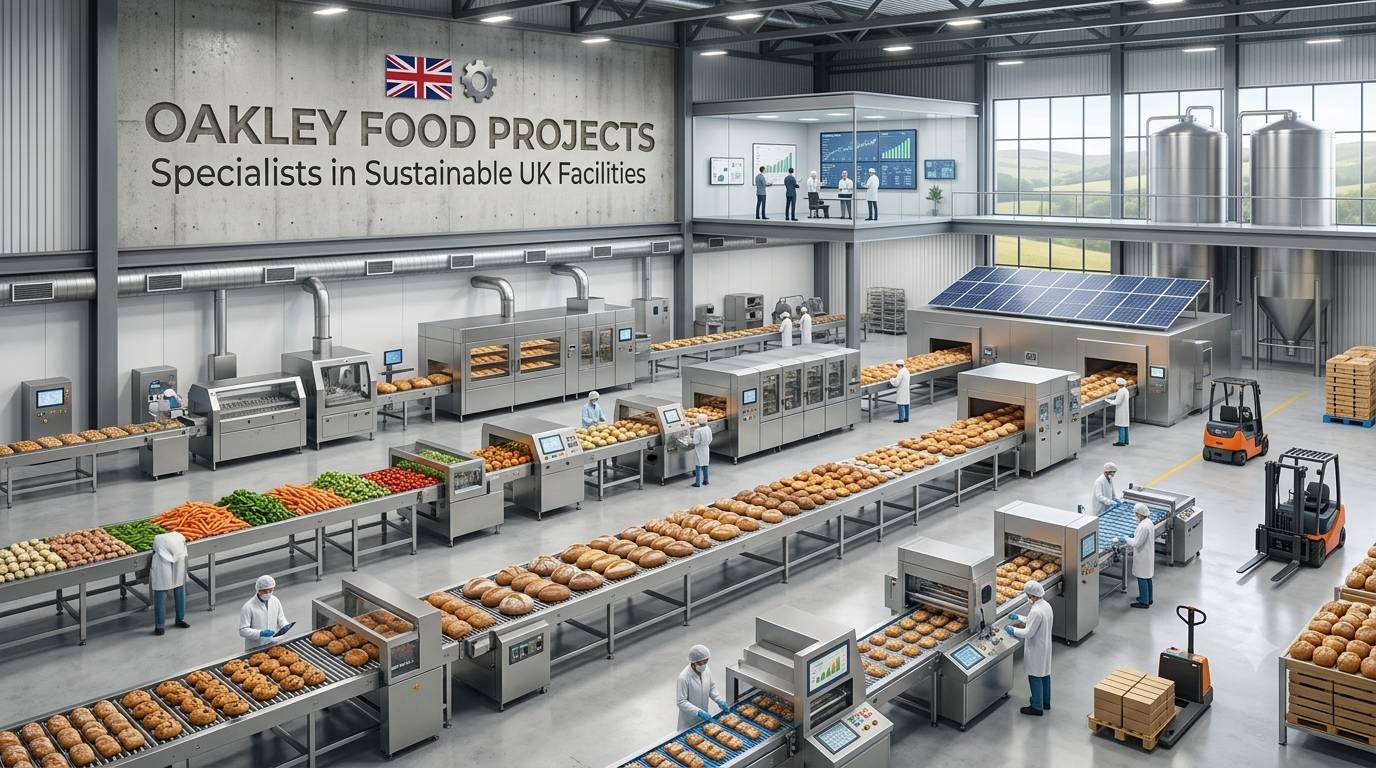
Oakley Food Projects specialises in food plant construction across the UK, working with producers and manufacturers to design and deliver facilities that are built around compliance, efficiency, and long-term operational needs. Learn more at oakleyfoodprojects.com.
Common Pitfalls and How to Avoid Them
Even well-funded projects run into difficulty. Here are the mistakes that come up most often and what to do differently:
- Underestimating drainage complexity: Drains are one of the most expensive elements to retrofit. Get the drainage design right before any concrete is poured.
- Equipment specified too late: Processing equipment dimensions and service requirements (power, water, drainage) must feed into the design phase, not arrive after walls are up.
- Ignoring future capacity: A facility built at 100% capacity from day one leaves no room to grow. Plan for 25–40% headroom if budget allows.
- Overlooking staff welfare areas: Canteens, changing facilities, and handwash stations are hygiene-critical and subject to regulation, not optional extras.
- Skipping value engineering early: Cost savings found during design cost far less than changes made during construction.
Frequently Asked Questions
How long does food plant construction typically take in the UK?Project length depends on scale, but a medium-sized food manufacturing facility typically takes between 12 and 24 months from initial brief to handover. Larger or more complex builds can run longer, particularly where planning permissions, utilities diversions, or bespoke equipment are involved.Do I need planning permission to build a food factory?In most cases, yes. New builds and significant extensions to food production sites will require planning permission from the relevant local planning authority. The type and scale of the facility, along with its location (industrial estate, rural, urban), will influence the planning route and likely conditions.What is the difference between a food-grade fit-out and standard industrial construction?Food-grade construction uses materials, finishes, and design principles specifically selected for hygiene performance. This includes wall and ceiling cladding systems, specialist flooring with appropriate drainage falls, sealed service penetrations, and positive pressure ventilation in certain zones — none of which feature in a standard industrial build.Can an existing industrial unit be converted into a food production facility?Yes, and this is quite common. An existing unit can often be transformed into a compliant food plant, depending on the structure and condition of the building. A specialist food construction company will carry out a feasibility assessment to determine what is possible and what the likely investment would be versus a new build.What certifications should a food plant construction company hold?Look for contractors with relevant CHAS, Constructionline, or SafeContractor accreditation as a baseline. For food-specific credentials, experience delivering BRC-ready facilities and a track record with clients who have passed third-party audits is a strong indicator of competence.How much does it cost to build a food manufacturing plant in the UK?Costs vary widely based on size, specification, and location. As a rough guide, food-grade construction in the UK typically ranges from £800 to £2,000+ per square metre for fit-out works, with new build costs higher. An accurate budget requires a detailed brief and site-specific assessment from a qualified contractor.
Final Thoughts
Food plant construction is a specialist field that rewards careful planning, the right partnerships, and a clear brief. The most successful projects are those where the food business and the construction team work closely from the very beginning sharing knowledge about the product, the process, and the regulatory environment that shapes every square metre of the build.
Whether you are planning a new facility, expanding an existing site, or converting a building for food use, the value of working with a contractor who genuinely understands the food industry cannot be overstated.
If you are at the early stages of a project and want to understand what is involved, speaking to a specialist is always a good first step.
Visit for food factory construction: https://oakleyfoodprojects.com/