Bathroom Vanity Designs: Modern Ideas for Stylish and Functional Bathrooms
-
- Published Updated
- 1,759 views
Direct Answer
The best bathroom vanity design combines storage, easy maintenance, moisture-suitable materials, practical dimensions, and a style that complements the rest of the bathroom. The right design depends on room size, plumbing position, basin type, storage requirements, countertop space, and daily usage. Careful planning can make even a compact bathroom more organised and visually balanced.
Introduction
A bathroom vanity is more than a cabinet beneath a washbasin. It can become an important part of the bathroom's overall design while providing valuable storage for toiletries, grooming products, towels, and everyday essentials.
Modern homeowners are increasingly looking for vanity solutions that balance appearance with functionality. A good vanity should fit naturally into the available space without blocking movement or interfering with plumbing and other fixtures.
Before selecting a design, it is important to consider the bathroom's dimensions, moisture exposure, storage needs, countertop requirements, materials, finishes, and maintenance. This helps create a vanity that looks attractive while remaining practical for everyday use.
What Makes a Good Bathroom Vanity Design?
A successful vanity should solve practical problems while complementing the bathroom interior.
Consider these factors:
Available wall space
Vanity width and depth
Washbasin size
Plumbing location
Storage requirements
Countertop space
Material suitability
Hardware quality
Cleaning requirements
Overall bathroom style
The vanity should be proportionate to the bathroom. A large unit may provide more storage, but it can make a compact space difficult to move around.
Popular Vanity Styles for Modern Bathrooms
Wall-Mounted Vanity
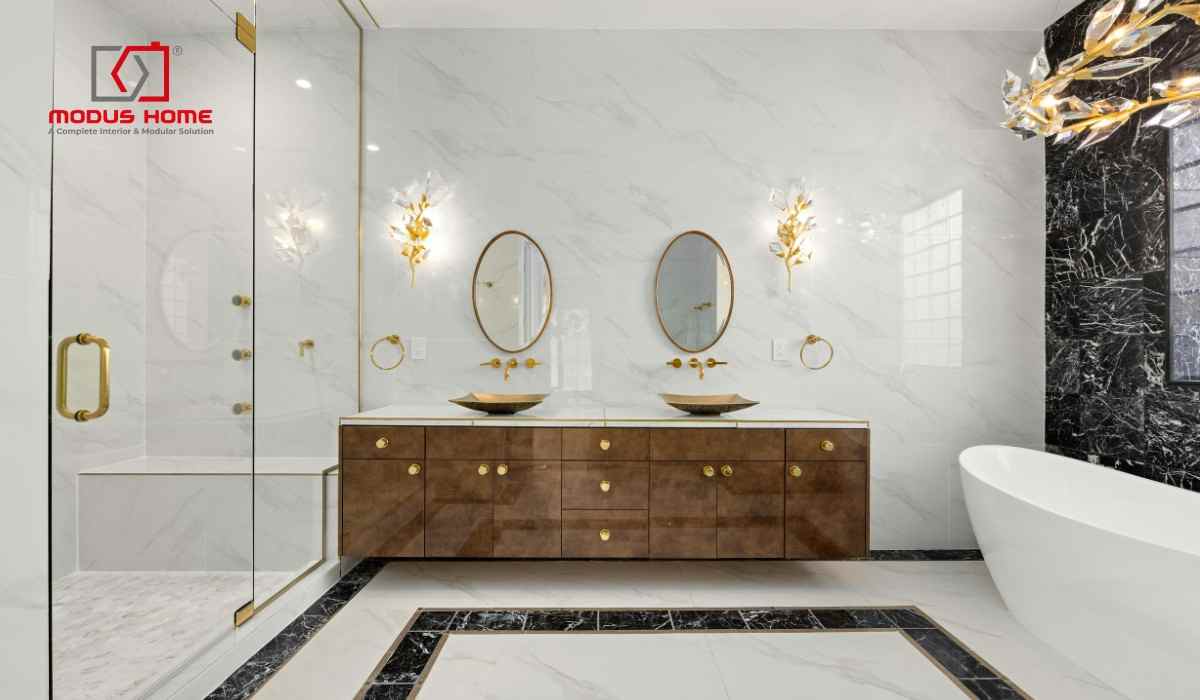
A wall-mounted vanity creates visible floor space underneath and can give the bathroom a lighter, more contemporary appearance.
It can work particularly well in compact bathrooms where maintaining a sense of openness is important.
Floor-Standing Vanity
A floor-standing unit provides a more substantial appearance and can offer generous cabinet storage.
It may be suitable for larger bathrooms where floor space is not a major constraint.
Floating Vanity With Drawers
Drawers provide convenient access to frequently used items. A floating configuration can combine this functionality with a clean modern appearance.
Vanity With Mirror Cabinet
Combining the vanity with a coordinated mirror cabinet can create additional storage while maintaining a consistent appearance.
How to Choose a Vanity According to Bathroom Size
The dimensions of the bathroom should influence the design.
Small Bathroom
For compact bathrooms, consider:
Slim-depth cabinets
Wall-mounted units
Light finishes
Minimal hardware
Integrated storage
Large mirrors
Medium Bathroom
A medium-sized bathroom can accommodate a wider vanity with a combination of drawers, cabinets, and countertop space.
Large Bathroom
Larger bathrooms may allow:
Wider vanities
Double basins
Additional storage
Larger countertops
Separate mirror units
Decorative wall features
The objective is to use the available space efficiently rather than filling it unnecessarily.
Choosing Materials for Bathroom Furniture
Bathroom furniture is exposed to moisture, humidity, splashes, and cleaning products. Material selection should therefore be based on the intended environment and maintenance requirements.
Material/Finish |
Appearance |
Key Consideration |
Laminate |
Versatile |
Easy to coordinate with interiors |
Acrylic |
Smooth and modern |
Contemporary appearance |
Matte |
Subtle |
Minimalist visual effect |
Veneer |
Natural |
Warm, premium appearance |
Glass |
Decorative |
Useful for selected feature areas |
Always ask about the specifications and intended application of the material rather than choosing purely on appearance.
Storage Ideas for Bathroom Vanities
Storage is one of the biggest advantages of a well-planned vanity.
Depending on the available space, consider:
Deep drawers
Under-sink cabinets
Open shelves
Mirror cabinets
Towel storage
Small accessory compartments
Cleaning-product storage
Frequently used products should be easy to reach, while less frequently used items can be placed in deeper or less accessible sections.
Avoid creating too many small compartments because they can reduce flexibility.
How to Select the Right Countertop
The countertop should complement the vanity and work comfortably with the basin.
Consider:
Water exposure
Cleaning requirements
Stain resistance
Durability
Available width
Basin configuration
Overall bathroom design
The countertop should also leave sufficient usable space around the basin for everyday items without making the area look cluttered.
Choosing the Right Basin Configuration
The basin and vanity should be planned together.
Common configurations include:
Countertop Basin
The basin sits above the countertop and can become a visual feature.
Undermount Basin
The basin is positioned below the countertop, creating a more integrated appearance.
Integrated Basin
The basin and countertop can form a unified surface, creating a streamlined look.
The choice depends on aesthetics, cleaning preferences, available space, and the overall bathroom layout.
How Lighting Can Improve a Vanity Area
Lighting is important for both functionality and appearance.
A vanity area can use:
Mirror lighting
Wall lights
Concealed LED lighting
Ceiling lighting
Accent lighting
Lighting around the mirror should provide sufficient illumination for grooming without creating harsh shadows.
Avoid relying only on decorative lighting. The vanity should have practical illumination for everyday use.
Coordinating Vanity With Bathroom Interiors
The vanity should work with the bathroom's existing design elements.
Consider coordinating it with:
Wall tiles
Floor tiles
Mirror
Faucets
Shower fittings
Door finish
Lighting
Accessories
A consistent colour and material palette can make the bathroom feel more cohesive.
Homeowners working with Interior designers in Gurgaon can also coordinate the vanity with the broader interior concept rather than treating it as an isolated element.
Customisation for Unusual Bathroom Layouts
Not every bathroom has a standard rectangular layout.
You may have:
Narrow walls
Corners
Wall niches
Windows
Columns
Offset plumbing
Uneven wall dimensions
A customised vanity can be designed around these limitations.
This can be particularly useful when standard furniture leaves unused areas or does not provide sufficient storage.
Bathroom Vanity Manufacturers: What to Check
When comparing Bathroom Vanity Manufacturers in Gurgaon, do not focus only on design photographs or initial pricing.
Check whether the manufacturer provides:
Accurate measurements
Material specifications
Customisation
Hardware options
Detailed drawings
Professional installation
Warranty information
After-sales support
Ask for a detailed quotation so that you can understand exactly what is included.
Common Vanity Design Mistakes
1. Choosing an Oversized Vanity
A vanity that is too large can reduce circulation space.
2. Ignoring Plumbing
The cabinet should accommodate existing plumbing and provide appropriate access where required.
3. Insufficient Storage
A visually attractive vanity can still be inconvenient if it does not store the products you use regularly.
4. Selecting Materials Only for Appearance
Bathroom conditions require practical material selection.
5. Poor Lighting
Insufficient lighting can make everyday grooming uncomfortable.
6. Ignoring Cleaning Requirements
Choose finishes that suit your maintenance routine.
How to Choose the Right Vanity
Follow this simple process:
Measure the available wall space.
Mark plumbing and electrical points.
Determine your storage requirements.
Select the basin configuration.
Choose the countertop.
Compare suitable materials.
Select the exterior finish.
Plan mirror and lighting.
Review the complete layout.
Confirm installation requirements.
This process can reduce design changes and make the final installation smoother.
FAQs
What is the best vanity for a small bathroom?
A compact wall-mounted vanity with efficient storage can be a practical choice because it uses limited space efficiently while maintaining visible floor area.
How do I choose the right vanity size?
Consider the available wall width, bathroom circulation, basin dimensions, plumbing position, and required storage before finalising the size.
Are floating vanities practical?
Yes. They can provide useful storage while creating a lighter visual appearance and making the floor underneath easier to clean.
What should I consider when choosing vanity materials?
Consider moisture exposure, durability, maintenance, finish quality, appearance, and the expected frequency of use.
Can a bathroom vanity be customised?
Yes. Customisation can accommodate unusual dimensions, plumbing locations, niches, corners, and specific storage requirements.
Conclusion
A bathroom vanity should be planned around both everyday functionality and the overall appearance of the room. Size, storage, material, basin configuration, countertop, lighting, plumbing, and maintenance all influence the final result.
Instead of choosing a vanity only because it looks attractive in a photograph, consider how it will work in your actual bathroom. A carefully planned solution can provide better organisation, easier maintenance, and a more cohesive interior. Modus Home Decor can help homeowners explore customised interior solutions based on their available space, lifestyle, and preferred design style.