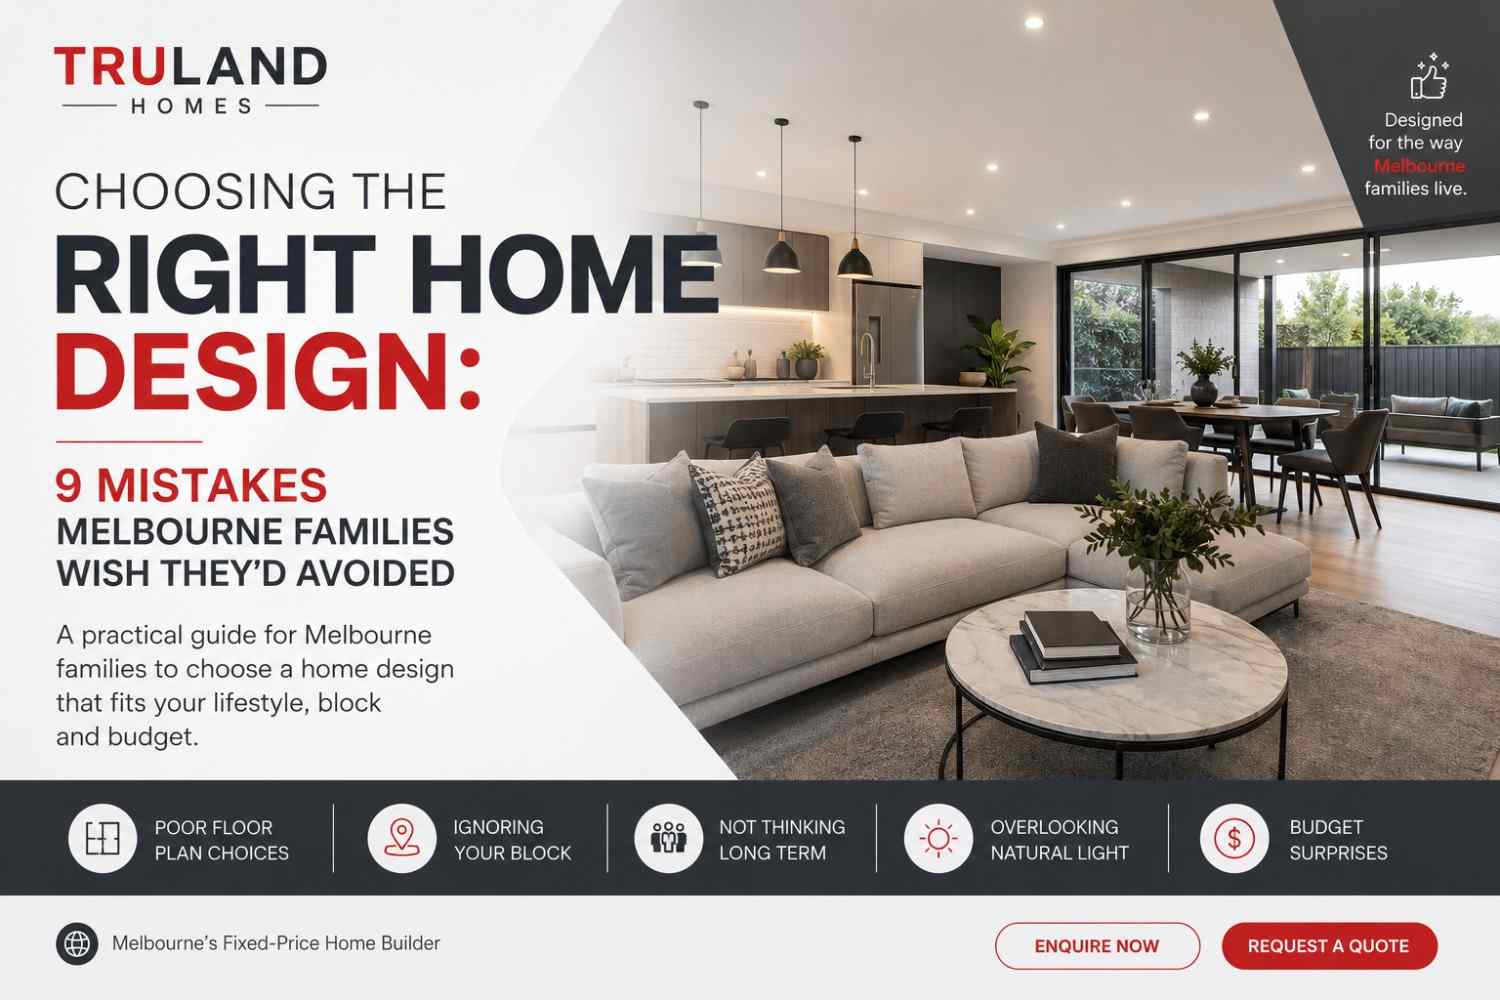
Choosing the Right Home Design: 9 Mistakes Melbourne Families Wish They'd Avoided
-
- Published Updated
- 3,508 views
Choosing a new home design can feel deceptively simple.
You find a façade you like, look through a few floor plans, check the number of bedrooms and start thinking about moving day.
Then the practical questions start.
Will the living room actually get enough natural light? Is the kitchen where the family will naturally gather? Will the design fit the block in Cranbourne, Officer, Pakenham or Dandenong? Is there enough storage? What happens to the backyard? And will the home still work if the family grows?
For Melbourne families, choosing a house design is not just about finding the nicest-looking plan.
The right design needs to work with your block, your lifestyle, the local planning requirements and your budget.
There have also been important changes in Victoria's residential planning system. Updated single-dwelling standards introduced in 2025 brought stronger requirements around areas such as street setbacks, tree canopy, daylight, solar access and sustainability.
So before choosing between single-storey and double-storey home designs, here are nine mistakes worth avoiding.
1. Choosing the Floor Plan Before Understanding the Block
This is probably one of the easiest mistakes to make.
A floor plan can look perfect on a website, but that doesn't mean it will be perfect for your block.
Melbourne properties can vary significantly in width, depth, orientation, slope, access and surrounding development.
A design that works comfortably on one block may need changes on another.
Before settling on a home design, look at:
- Block width and depth
- Frontage
- Orientation
- Easements
- Existing trees
- Driveway access
- Neighbouring homes
- Setbacks
- Site coverage
- Private open space
- Planning overlays
Victoria's residential development provisions include standards covering street setbacks, building height, site coverage, permeability, side and rear setbacks, daylight, solar access, overlooking and private open space.
That means the question isn't simply:
“Do I like this floor plan?”
It should be:
“Will this floor plan work properly on my block?”
That small change in thinking can save a lot of frustration later.
2. Picking a Design Because the Front Façade Looks Good
Let's be honest.
The front of a house is usually what catches your eye first.
But you don't spend most of your time looking at the façade.
You live in the kitchen.
You use the bathrooms.
You move between bedrooms and living spaces.
You open the doors to the backyard.
So when comparing modern home builders Melbourne, don't spend all your time looking at renders.
Open the floor plans.
Look at where the furniture would go.
Ask yourself:
Where will everyone sit on a normal Tuesday night?
Where will school bags end up?
Can someone cook while another person is watching TV?
Is there somewhere quiet to work from home?
Where will the vacuum cleaner, sports equipment and general household clutter go?
These aren't glamorous questions.
They're the ones you'll actually care about after you've moved in.
3. Assuming Bigger Automatically Means Better
More floor area isn't always the same as better living.
A larger home can provide additional bedrooms and living space, but it can also mean:
- More construction cost
- More heating and cooling demand
- More cleaning
- More maintenance
- Less usable backyard
- Higher ongoing running costs
This is particularly relevant on Melbourne blocks where land size and frontage can place practical limits on how much house you can comfortably build.
A well-designed 200-square-metre home can sometimes work better for a family than a poorly planned larger house.
The goal should be usable space, not simply maximum space.
4. Ignoring the Home's Orientation
Orientation is one of those things that doesn't seem exciting when you're choosing a floor plan.
It can become very important once you start living in the home.
Victoria's 7-star energy-efficiency requirements recognise the importance of design and orientation. The Victorian Government identifies orientation, insulation and high-performance glazing as key ways of helping a new home meet the required thermal performance.
For Melbourne's climate, you want to think about both winter and summer.
Good design can help:
- Capture useful winter sunlight
- Reduce unwanted summer heat
- Improve natural light
- Reduce reliance on heating and cooling
- Improve indoor comfort
This is one reason a house design should be assessed against the actual block, rather than chosen completely independently of the site.
5. Treating Energy Efficiency as an Upgrade
This is another mistake worth avoiding in 2026.
New Victorian homes must meet a minimum 7-star NatHERS thermal performance standard, with the requirement becoming mandatory from 1 May 2024. The standards also introduced a Whole-of-Home annual energy-use budget covering fixed appliances such as heating, cooling, hot water and lighting.
So energy efficiency shouldn't be something you think about after choosing every other part of the home.
It can influence:
- Window placement
- Glazing
- Insulation
- Orientation
- Shading
- Heating and cooling
- Hot water
- Solar
- Overall building design
The Victorian Government specifically notes that considering energy efficiency early can make meeting the 7-star standard simpler and more cost-effective.
A 2026 update worth knowing
Victoria is also moving towards greater electrification of new buildings.
From 1 January 2027, all new homes and commercial buildings will need to be built all-electric, subject to applicable exemptions.
For someone choosing a home design in 2026, this is worth discussing with the builder early rather than treating it as a future problem.
6. Choosing Single Storey or Double Storey Without Thinking About Lifestyle
The single-storey versus double-storey decision is not simply about how many bedrooms you want.
Think about how your family actually lives.
Single-storey home designs can suit families who value:
- Everything on one level
- Easier day-to-day movement
- Direct connection to the backyard
- No internal staircase
- Practical living for different age groups
Double-storey designs can suit families who want:
- More internal floor area
- Greater separation between living and sleeping areas
- More bedrooms
- More usable space on a smaller building footprint
- A stronger distinction between private and shared spaces
Neither option is automatically better.
It depends on the block and the household.
For families researching Single Storey Home Designs in Melbourne, compare the actual living zones, storage and outdoor connection rather than just bedroom numbers.
For Double Storey Home Designs, look closely at how the staircase affects the ground-floor layout and how much usable space remains after circulation areas are accounted for.
You can also compare Truland Homes' Single Storey Home Designs and Double Storey Home Designs when researching different layout approaches.
7. Forgetting About Storage
This one tends to become obvious after moving in.
A house can have four bedrooms, two bathrooms and a beautiful kitchen and still feel cramped because there is nowhere to put everyday stuff.
Think about:
- Linen
- Cleaning equipment
- Shoes
- School bags
- Pantry items
- Luggage
- Bikes
- Tools
- Sports equipment
- Seasonal items
Storage should be considered during the floor-plan stage.
Don't assume you'll “find somewhere later”.
Later usually means expensive cabinetry, awkward furniture or boxes sitting in the garage.
8. Looking Only at the Starting Price
This is particularly important when comparing home builders Melbourne.
The advertised starting price is only one part of the decision.
Before comparing two builders, find out what their quoted price actually includes.
Look at:
- Site costs
- Flooring
- Electrical inclusions
- Heating and cooling
- Appliances
- Kitchen specifications
- Bathroom fittings
- Landscaping
- Driveway
- External works
- Energy-efficiency requirements
- Upgrades
- Variations
This becomes particularly important if you're comparing Fixed price home builders Melbourne.
A fixed-price approach can make budgeting easier, but homeowners should still read the inclusions and exclusions carefully.
“Fixed price” should never mean “don't read the contract”.
It should mean you have a clear understanding of what is included in the agreed price and what circumstances can change it.
9. Designing for Today and Forgetting the Next 10 Years
This is the mistake that can cost the most in the long run.
Your family might look very different five or ten years from now.
Children grow.
Parents may need more privacy.
Working from home may become permanent.
You may want a guest bedroom.
You may need a quieter living space.
You may simply want more storage.
So when choosing a home design, ask:
Will this still make sense if our circumstances change?
You don't need to build a huge house “just in case”.
But flexible design can be valuable.
A room that works as a nursery today could become a study later.
A second living area could become a teenager's retreat.
A well-positioned bedroom could eventually suit an older family member.
Good design gives you options without wasting space.
What Has Changed in Victoria's Home Design Rules?
This is where homeowners need to be careful with older information online.
Victoria has been updating its residential planning framework.
In September 2025, Amendment VC282 changed Clause 54, which applies to single dwellings and small second dwellings. The changes introduced a deemed-to-comply assessment process and updated residential development standards, including considerations around street setbacks, tree canopy, daylight and sustainability.
There have also been broader residential planning changes.
The Victorian Government introduced the Townhouse and Low-Rise Code in 2025, while the Mid-Rise Code commenced on 16 April 2026 for four-to-six-storey apartment developments.
The Mid-Rise Code won't normally be the relevant framework for someone building one detached home, but it demonstrates the wider direction of Victorian housing policy: more emphasis on housing supply, liveability, sustainability and better-designed residential development.
For a single-home project, the relevant planning controls still depend on the specific property and its applicable zone and overlays.
So don't rely on a generic article from several years ago.
Check the current planning requirements for your site.
How Melbourne's Location Can Change Your Design Decision
Location matters more than many buyers realise.
A home design for a new estate block can be quite different from a rebuild on an established suburban property.
For example, homeowners researching a home builder Cranbourne, home builder Officer or home builder Pakenham may be looking at newer areas where block dimensions and estate guidelines can influence design choices.
Someone searching for a home builder Dandenong may instead be dealing with an established property where the existing streetscape, neighbouring homes, access and site constraints need more attention.
Likewise, people researching House Builders Clyde need to consider the characteristics of their particular block rather than assuming one standard design will work everywhere.
There isn't one “Melbourne block”.
That's why the design process needs to start with the site.
A Better Way to Choose Your Home Design
Instead of starting with:
“Which house looks the nicest?”
Try this process.
Step 1: Understand your block
Know the dimensions, orientation, access, easements and relevant planning controls.
Step 2: List your actual needs
Write down the rooms and spaces your household genuinely uses.
Step 3: Separate needs from wants
Four bathrooms might be nice.
Do you actually need four?
Step 4: Compare floor plans
Look at how people will move through the home.
Step 5: Consider energy performance
Ask how orientation, glazing, insulation and services affect the design.
Step 6: Compare inclusions
Don't compare two prices until you know what each builder is actually including.
Step 7: Think long term
Ask whether the design can adapt as your family changes.
Step 8: Get the design checked against the property
A house plan isn't truly “right” until it works with the site.
What Should You Ask a Home Builder Before Choosing a Design?
Before signing anything, I'd ask these questions:
Will this design suit my block dimensions?
What planning restrictions could affect it?
How will the orientation affect the design?
What changes are required to achieve the applicable energy rating?
What is included in the advertised price?
What site costs are separate?
Which items are upgrades?
How are variations handled?
Can the design be adapted if my family circumstances change?
Which parts of the design are standard and which are optional?
The answers can tell you more than a glossy brochure.
Final Thoughts: The Best Home Design Is the One That Works
There is no single best home design for every Melbourne family.
The right choice depends on your block, household, budget and plans for the future.
A beautiful façade won't fix a poor floor plan.
An enormous house won't automatically provide better living.
And a cheap starting price won't necessarily mean a cheaper finished home.
In 2026, homeowners also need to consider Victoria's updated planning environment and the energy requirements applying to new homes. The state's 7-star standard has been mandatory since 2024, while Victoria is moving towards all-electric new buildings from 2027, subject to exemptions.
So take your time before choosing.
Compare single-storey and double-storey home designs, look at the actual floor plans, understand the inclusions and make sure the design works with your Melbourne block.
If you're comparing new home builders Melbourne, don't just ask which builder has the prettiest designs.
Ask a more useful question:
“Which builder has a home design that makes the most sense for the way I actually want to live?”
That's usually where the better decision starts.