How Schematic Structure Design Services Improve Early-Stage Structural Planning
-

- September 17th, 2026
- 16 views
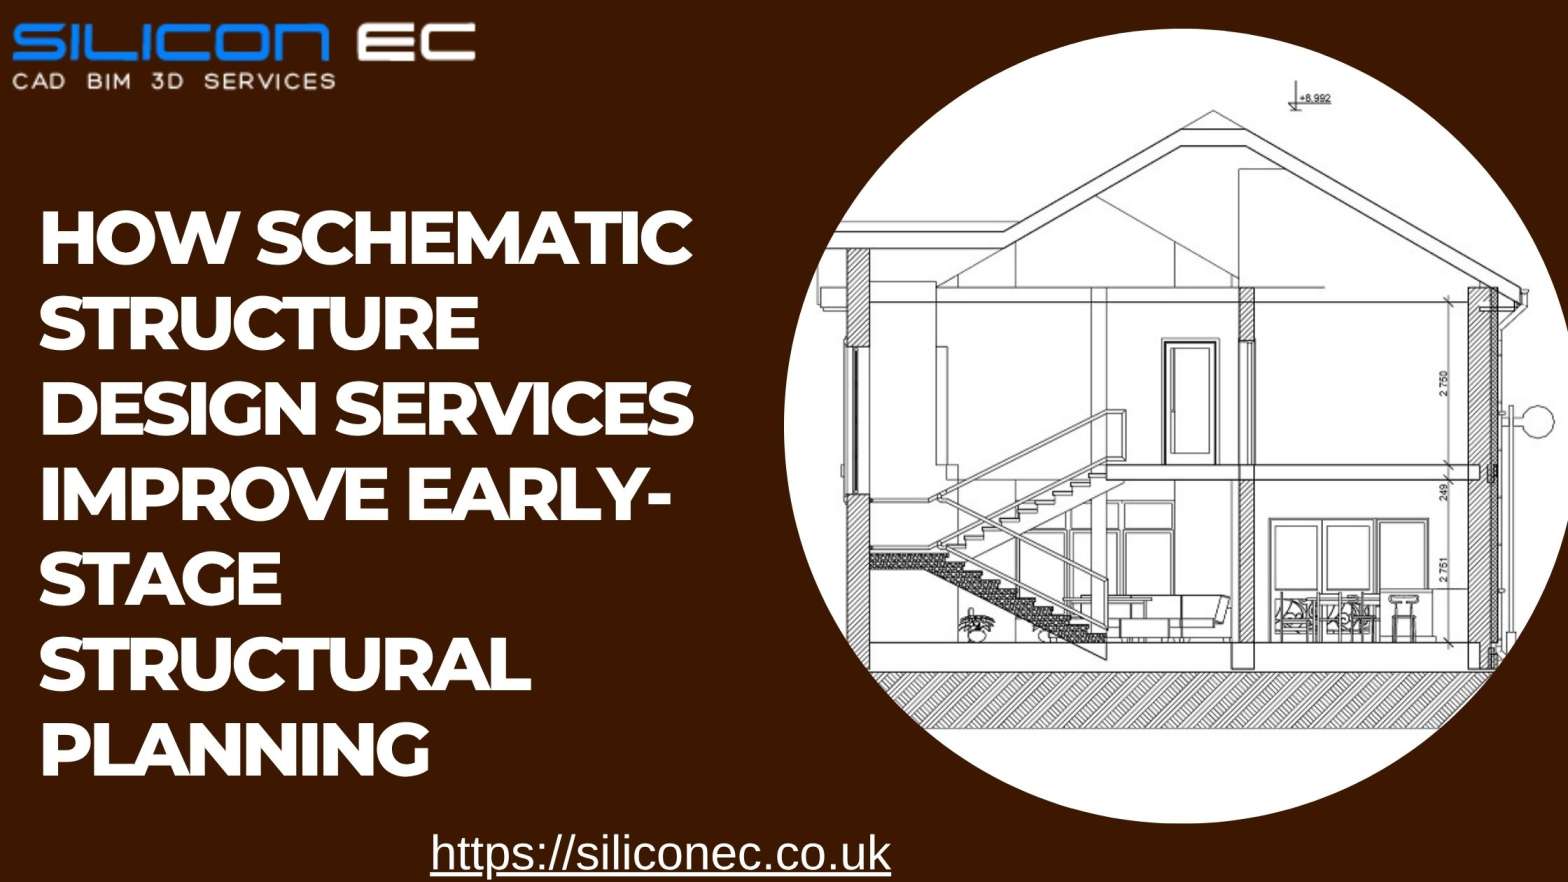
Every successful building project begins with a clear understanding of how the proposed structure will work. Before detailed engineering, documentation, and execution begin, project teams need to establish a practical structural direction that aligns with the architectural concept, project requirements, site conditions, and expected performance. This early planning stage can have a significant impact on the efficiency of the entire design process.
This is where Schematic Structure Design Services play an important role. Schematic structural design establishes the basic structural framework of a project before detailed calculations and drawings are developed. It helps architects, engineers, developers, and other stakeholders understand how the proposed building can be supported and how different structural elements may interact.
Rather than moving directly from an architectural concept to detailed engineering, schematic design creates an intermediate stage for evaluating structural possibilities. It provides an opportunity to review layouts, structural grids, column positions, beam arrangements, floor systems, and other fundamental considerations at an early stage.
What Is Schematic Structural Design?
Schematic structural design is an early-stage engineering process used to establish the basic structural concept of a building. It focuses on determining how the proposed structure can transfer loads and achieve the required stability while supporting the architectural vision.
At this stage, the structural design is not normally developed to the same level of detail as final engineering documentation. Instead, the objective is to establish a practical framework that can be refined during subsequent design stages.
Typical schematic structural considerations may include:
Structural grids
Column and wall locations
Beam arrangements
Floor and roof systems
Preliminary foundation concepts
Load paths
Lateral stability
Structural spans
Preliminary member sizing
Coordination with architectural layouts
The level of detail can vary according to project requirements. However, the information should be sufficient to support informed design decisions.
Why Early Structural Planning Matters
Structural decisions made during the early stages can influence many other aspects of a building. Column locations may affect room layouts, structural spans can influence floor planning, and beam depths can affect ceiling arrangements.
If structural considerations are introduced too late, changes may become more complicated because architectural and engineering information may already be highly developed.
Early planning helps identify these relationships sooner.
For example, an architect may develop an open-plan layout requiring long structural spans. A schematic structural review can help determine whether the proposed grid and floor system are practical or whether alternative structural arrangements should be considered.
This collaborative approach can help reduce unnecessary redesign later.
Connecting Architectural Concepts With Structural Requirements
One of the key functions of schematic structural planning is to create a connection between architectural ideas and structural requirements.
Architectural concepts often prioritise space, appearance, functionality, circulation, and user experience. Structural engineering focuses on stability, strength, load transfer, material behaviour, and structural performance.
These objectives need to work together.
Schematic Structure Designs provide a useful platform for evaluating this relationship. Structural grids can be reviewed alongside architectural plans, allowing teams to identify areas where the two disciplines align and areas where adjustments may be required.
This can be particularly valuable for projects involving irregular floor plans, large open spaces, cantilevers, varying floor levels, or complex building geometry.
Key Elements Considered During Schematic Structural Design
Structural Grid
A well-planned structural grid provides an organised framework for positioning major structural elements. The grid may be influenced by architectural room layouts, façade requirements, parking arrangements, functional spaces, and expected structural spans.
Establishing an appropriate grid early can make later design development more organised.
Column and Load-Bearing Element Placement
Column positions need to support the structural system while fitting within the architectural layout. Their locations can affect room dimensions, circulation, parking spaces, façade arrangements, and interior planning.
Schematic design provides an opportunity to review these positions before detailed design begins.
Beam and Floor Systems
The selection of a suitable floor system can influence structural depth, spans, material requirements, and coordination with other building systems.
At the schematic stage, different options can be considered to determine which approach best supports the project requirements.
Lateral Stability
Buildings need to resist horizontal forces and maintain overall stability. Depending on the project, this may involve structural walls, frames, bracing systems, or other stability arrangements.
Considering these requirements early helps establish an appropriate structural concept.
Foundation Concept
Although detailed foundation engineering generally occurs later, early planning can consider the likely foundation approach based on preliminary project information and structural requirements.
This helps the design team understand how the proposed structure may interact with the ground and site constraints.
How Schematic Design Supports Better Decision-Making
A major advantage of schematic structural planning is that it allows design alternatives to be considered before the project reaches an advanced stage.
For example, a project team may compare different structural grids or floor systems based on:
Available spans
Architectural flexibility
Structural requirements
Material considerations
Coordination requirements
Overall design efficiency
Project constraints
Evaluating these factors early can help stakeholders understand the implications of different design decisions.
The purpose is not simply to select a structural arrangement quickly, but to create a reasoned starting point for further engineering development.
Role of Structural Design Services
Once the basic structural concept has been established, it can be developed through detailed engineering processes. Structural Design Services can take the schematic concept further by developing calculations, structural layouts, member designs, connection considerations, and other engineering information as required by the project.
Schematic planning and detailed structural design therefore work as connected stages.
The schematic stage establishes the framework, while subsequent engineering develops and validates that framework in greater detail.
This staged approach can make the overall workflow easier to manage because major structural decisions are considered before extensive detailed documentation is produced.
Improving Coordination With Other Disciplines
Building projects rarely involve structural design in isolation. Architectural, mechanical, electrical, plumbing, façade, and other systems need to fit within the same overall building.
Early structural planning helps create a foundation for this coordination.
For example, structural beams may compete with mechanical service routes, while columns may affect architectural openings or circulation areas. Early review can identify such relationships before detailed documentation becomes extensive.
This can be especially important in projects with restricted floor-to-floor heights or highly coordinated service zones.
Better coordination at an early stage can reduce the number of significant changes required later.
Supporting Cost and Resource Planning
Structural decisions can influence material quantities, member sizes, spans, floor systems, and other project requirements. Although schematic design does not replace detailed quantity analysis or final engineering, it can provide useful information for early project evaluation.
Alternative structural concepts can be compared based on their likely implications for design complexity, material use, coordination, and overall project requirements.
This can support more informed discussions between project stakeholders.
Early structural planning may also help prevent unnecessary redesign caused by structural issues being discovered after architectural or engineering documentation has progressed significantly.
From Schematic Design to Structural Shop Drawings
The information developed during early structural planning can eventually contribute to detailed project documentation.
Once structural design information has been developed and approved, it can support the preparation of Structural Shop Drawing Services. These drawings provide detailed information about structural components and can include dimensions, layouts, sections, connections, and other project-specific details.
The relationship between these stages can be viewed as a progression:
Architectural Concept → Schematic Structural Planning → Detailed Structural Design → Detailed Documentation → Project Execution
Each stage adds another level of information.
A clear schematic foundation can therefore make subsequent documentation more organised because major structural relationships have already been considered.
Digital Workflows and Schematic Structural Design
Digital engineering workflows have made it easier to visualise and coordinate structural concepts. Three-dimensional models can help teams understand spatial relationships, while digital documentation allows structural information to be reviewed alongside architectural and engineering data.
At the schematic stage, digital tools can support:
Structural grid development
Preliminary element placement
Spatial review
Design option comparison
Multidiscipline coordination
Model-based communication
However, technology itself does not replace engineering judgement. Experienced professionals still need to interpret project requirements, assess alternatives, and determine whether a proposed structural concept is appropriate for further development.
Common Challenges in Early Structural Planning
Schematic design can become difficult when project information is incomplete or frequently changing.
Common challenges include:
Changing Architectural Layouts
Architectural concepts may evolve rapidly during early design. Structural planning therefore needs to remain flexible enough to accommodate reasonable changes.
Limited Site Information
Early-stage projects may not have complete information about site conditions. Preliminary assumptions should therefore be clearly identified and reviewed as additional information becomes available.
Conflicting Project Requirements
A project may require large open spaces, architectural features, restricted structural depths, and specific functional layouts at the same time. Balancing these requirements requires careful coordination.
Poor Communication
Even a well-developed structural concept can create problems if it is not communicated clearly to other disciplines. Consistent documentation and regular coordination are therefore important.
Case Study: Early Structural Planning for a Commercial Building
Consider a hypothetical three-storey commercial building with an open ground-floor layout and flexible office spaces on the upper floors.
The initial architectural concept included large open areas with limited column interruptions. However, the proposed arrangement created questions about structural spans and the placement of major supporting elements.
A schematic structural review was carried out before detailed engineering began.
The structural team studied the architectural layout and developed a preliminary grid. Several column arrangements were considered, along with alternative beam and floor system concepts.
During coordination, some column positions were adjusted to better align with internal partitions and circulation areas. The structural grid was also reviewed against service zones to reduce potential conflicts.
Once the preferred concept was established, the information provided a clearer basis for detailed structural engineering.
The case demonstrates the value of addressing structural relationships early. Instead of waiting until detailed documentation to discover major coordination challenges, the project team was able to review alternatives while changes were still easier to manage.
Choosing a Schematic Structural Design Partner
When selecting a service provider for early structural planning, project teams should consider more than drawing production capabilities.
Important factors include:
Understanding of structural principles
Experience with different building types
Ability to interpret architectural information
Coordination capabilities
Clear technical communication
Structured review procedures
Ability to manage design changes
Experience with detailed engineering workflows
A good consultancy approach should focus on understanding the project's requirements and developing structural information that can support future design stages.
Future of Schematic Structural Planning
Schematic structural design is likely to become increasingly connected with digital coordination and information-rich engineering workflows.
Model-based design can make it easier to compare structural concepts, review spatial relationships, and communicate design decisions. Data-driven workflows may also support early analysis of different structural alternatives.
At the same time, human engineering judgement will remain important. Technology can assist with modelling, analysis, and coordination, but project-specific decisions still require technical understanding and careful evaluation.
The combination of digital workflows and experienced engineering input can make early structural planning more responsive and organised.
Conclusion
Early structural planning provides an important foundation for successful building design. By considering structural grids, column locations, floor systems, stability, foundation concepts, and multidisciplinary relationships at an early stage, project teams can make better-informed decisions before detailed engineering begins.
Schematic Structure Design Services help create this foundation by translating architectural concepts into practical structural frameworks. They provide a useful connection between initial planning and detailed engineering while supporting coordination, flexibility, and design clarity.
When schematic planning is properly integrated with Structural Design Services, detailed documentation, and Structural Shop Drawing Services, the overall workflow can become more structured and easier to coordinate.
Ultimately, the value of schematic structural design is its ability to address important structural questions early—when there is still enough flexibility to explore alternatives and refine the project direction.
Frequently Asked Questions
1. What are Schematic Structure Design Services?
Schematic Structure Design Services involve developing the preliminary structural framework of a building. They typically address structural grids, column locations, beams, floor systems, stability concepts, and other early-stage structural considerations.
2. Why is schematic structural design important?
It helps project teams evaluate structural concepts before detailed engineering begins. This can support better coordination between architectural and structural requirements and help identify potential issues at an early stage.
3. What information is included in schematic structural designs?
Depending on the project, schematic designs may include structural grids, preliminary column and beam layouts, floor system concepts, structural walls, stability arrangements, preliminary foundation concepts, and other structural planning information.
4. How does schematic design support architects?
It allows architects to understand how structural elements may interact with the proposed architectural layout. This can help identify adjustments to room layouts, spans, openings, circulation areas, and other design features.
5. Is schematic structural design the same as detailed structural design?
No. Schematic design establishes the preliminary structural concept, while detailed structural design develops the engineering information, calculations, member designs, and documentation required for later project stages.
6. Can schematic design help reduce redesign?
Early structural review can help identify potential coordination and feasibility issues before the design becomes highly detailed. This may reduce the need for significant changes during later stages.
7. How do structural shop drawings relate to schematic design?
Schematic design establishes an early structural framework. After the structural design has been developed and approved, that information can contribute to the preparation of detailed structural shop drawings.
8. Can schematic structural design support complex projects?
Yes. It can be particularly useful for projects involving unusual geometries, large spans, complicated layouts, multiple disciplines, or demanding coordination requirements because structural relationships can be reviewed at an early stage.
9. What should be considered when choosing a schematic design service provider?
Project teams should consider technical expertise, structural knowledge, coordination experience, communication, quality-control processes, ability to interpret architectural information, and experience with the project's building type.