Smart Structural Planning: Transforming Building Designs into Reliable Structures
-

- Published Updated
- 2,107 views
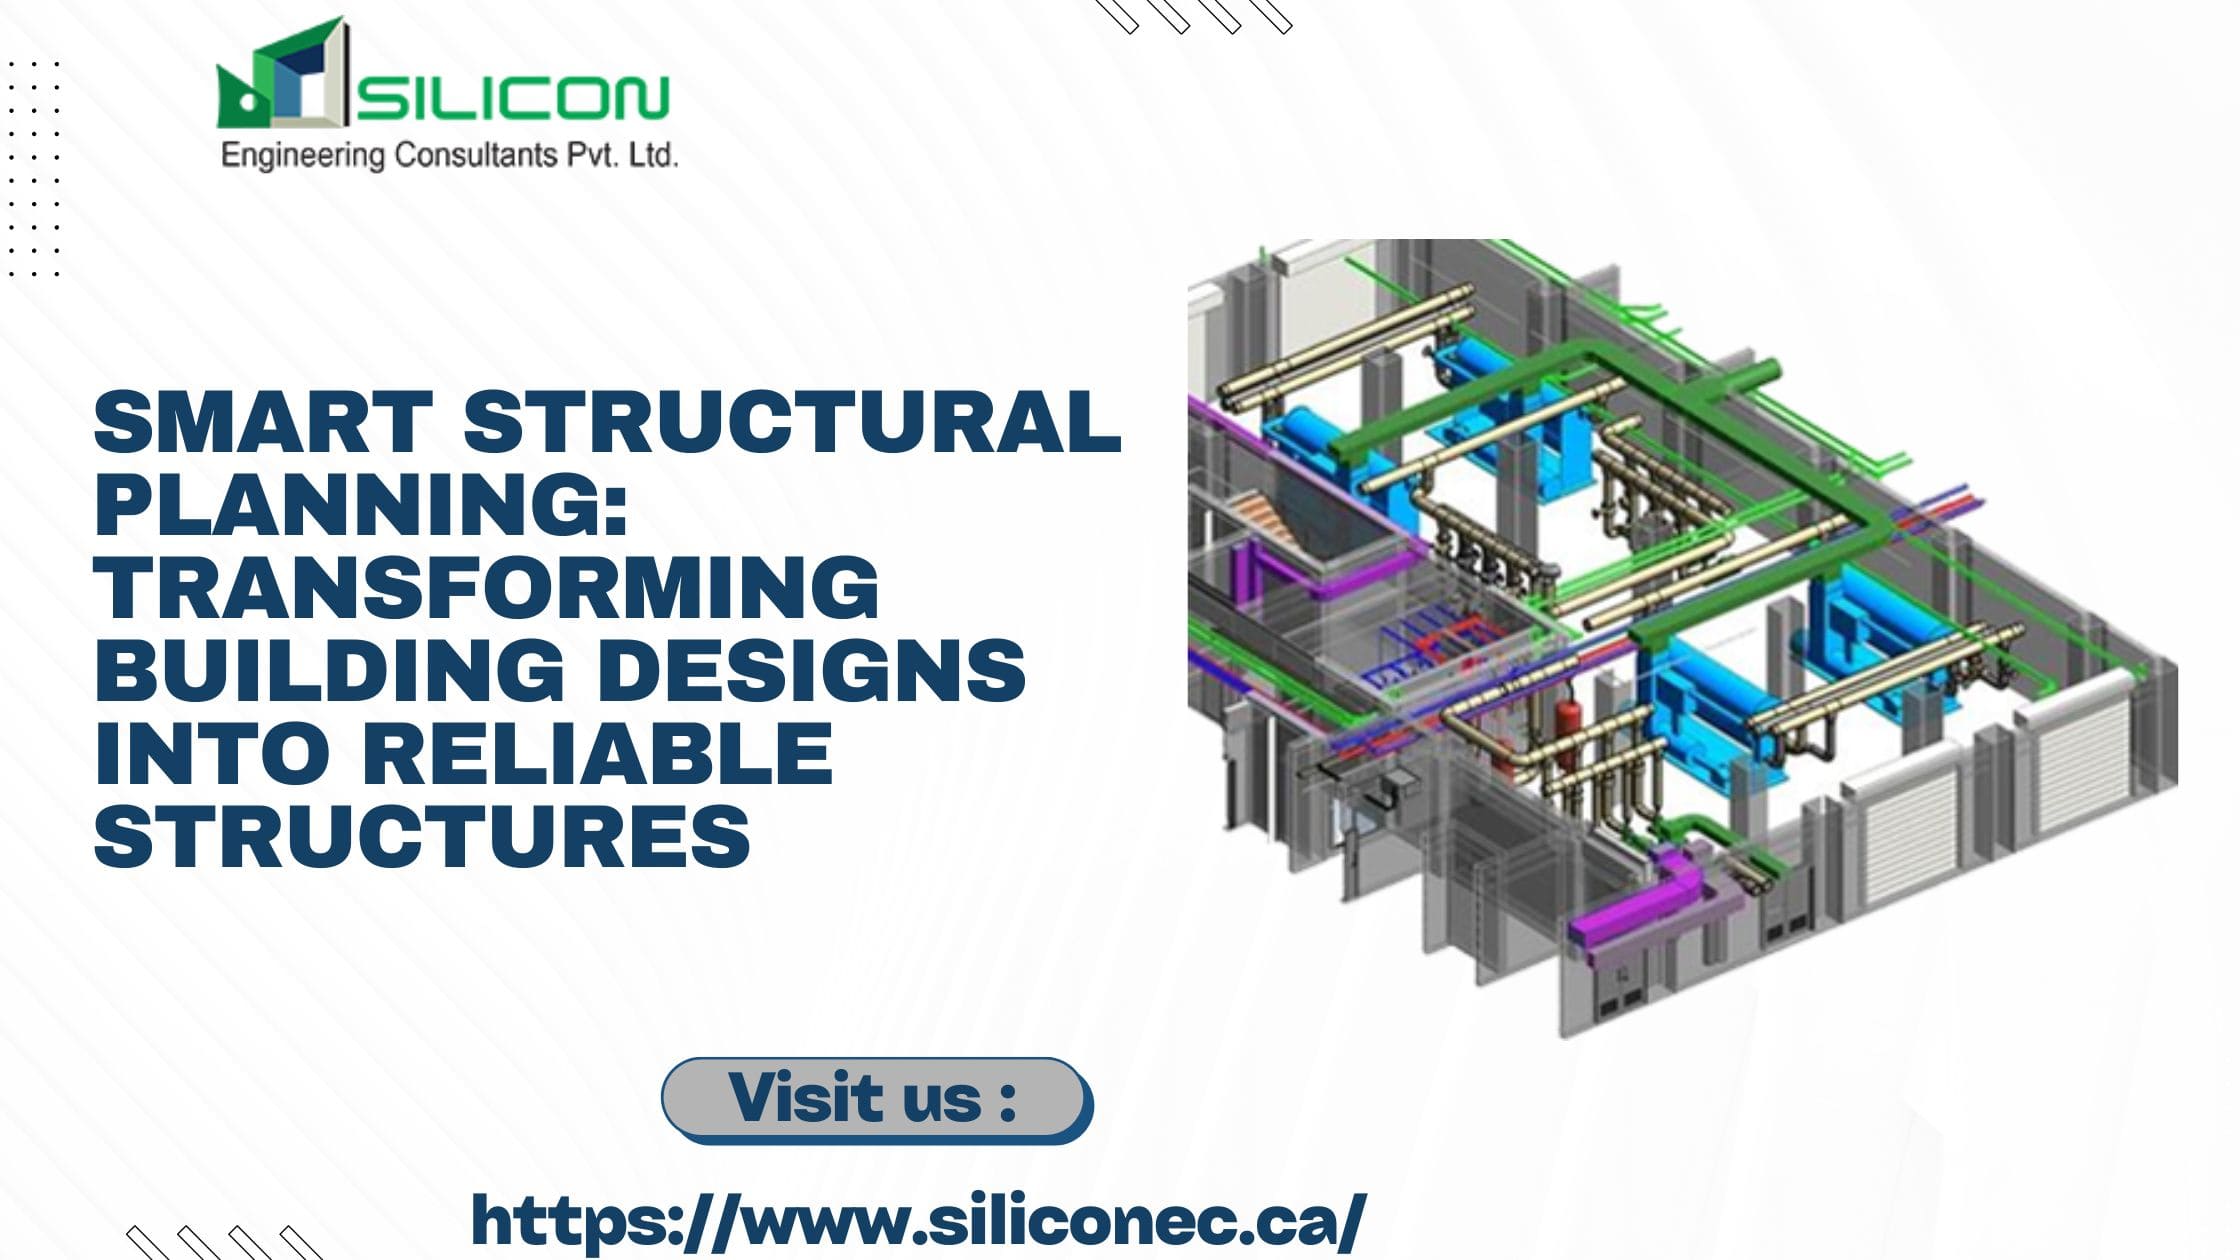
Introduction
A reliable building starts with a well-planned structural system. Structural planning connects architectural concepts with engineering requirements by defining how loads, members, supports, materials, and connections work together. Clear structural information also gives project teams a practical foundation for developing drawings, models, and detailed documentation.
As building designs become more complex, structural teams increasingly use CAD and BIM workflows to develop, review, and coordinate engineering information. These digital processes make it easier to understand structural relationships and identify design considerations before documentation is finalized.
From structural modeling and drafting to BIM coordination and engineering documentation, digital structural workflows support architectural firms, engineering consultants, fabricators, and other AEC professionals throughout project development.
What Is Smart Structural Planning?
Smart structural planning is the process of developing a structural system based on the building's design, functional requirements, materials, loads, geometry, and engineering considerations. It involves deciding how structural members should be arranged and how they interact with the overall building design.
The planning process can include:
Structural system selection
Member arrangement
Load and support considerations
Material selection
Connection planning
Floor and roof framing
Coordination with architectural layouts
Coordination with MEP systems
A well-organized structural plan creates a clear path from the initial design concept to detailed engineering drawings and models.
Why Structural Planning Matters in Building Design
Architectural designs define the appearance and functionality of a building, while structural planning determines how the building can be supported. These two aspects need to work together throughout the design process.
Early structural planning can identify issues related to column locations, beam depths, floor systems, openings, and other structural requirements. Addressing these considerations early can reduce unnecessary changes later in the documentation process.
Effective planning also supports communication between architects, engineers, BIM professionals, fabricators, and project teams.
Key Elements of Effective Structural Planning
Structural System Selection
Different buildings require different structural systems based on their size, layout, materials, and design requirements. Steel frames, reinforced concrete systems, load-bearing structures, and composite systems each have different characteristics.
Selecting an appropriate system at the planning stage provides a foundation for developing structural layouts and engineering documentation.
Load and Support Considerations
Structural planning considers how loads move through the building and reach the supporting elements. Beams, columns, slabs, walls, foundations, and connections need to work as part of an integrated system.
Understanding these relationships helps engineers develop structural layouts that align with the overall building design.
Material Selection
Steel, concrete, timber, and composite materials can be used in different structural applications. Material selection affects member sizes, connections, detailing, and documentation requirements.
The selected materials should align with project requirements and the intended structural system.
Building Geometry
Building shape and geometry can influence structural member arrangements and coordination requirements. Irregular floor plans, large openings, varying floor levels, and complex roof forms may require additional planning.
Digital models provide a useful way to review these relationships before detailed documentation is developed.
Role of Structural Engineering Services
Structural engineering services transform design requirements into organized engineering information. Engineers review building geometry, structural systems, loads, materials, and connections while developing appropriate structural solutions.
The resulting documentation may include:
Structural plans
Framing layouts
Sections and details
Engineering drawings
Structural schedules
Connection details
Design documentation
Well-developed engineering information gives project teams a clearer reference for design coordination and documentation.
Structural BIM Modeling Services
Structural BIM Modeling Services create detailed three-dimensional models representing structural elements such as beams, columns, slabs, walls, foundations, and connections.
A structural BIM model can be coordinated with architectural and MEP models to review spatial relationships between different disciplines. This is particularly useful for projects where structural members interact with ceilings, equipment, openings, walls, and building services.
Structural BIM modeling can support:
3D structural model development
Multidisciplinary coordination
Structural element visualization
Model-based design review
Drawing generation
Quantity information
Design revision tracking
By keeping structural information within a coordinated digital model, project teams can review the building structure from multiple perspectives.
How Structural Modeling Supports Project Coordination
Structural models provide a visual representation of how different members fit together. This makes it easier for project teams to review framing arrangements, floor levels, openings, columns, beams, and other structural elements.
Coordination with architectural and MEP models can also identify situations where structural members interfere with other building systems. These issues can be reviewed digitally before the related drawings are finalized.
Structural Modeling Services
Structural Modeling Services support the development of digital structural representations for different types of building projects. These services can cover steel, concrete, timber, and other structural systems depending on project requirements.
Typical modeling activities include:
Beam and column modeling
Floor and roof framing
Foundation modeling
Structural wall modeling
Stair and opening representation
Connection modeling
Structural drawing extraction
Model coordination
Detailed structural models provide useful information for design reviews, coordination meetings, and documentation workflows.
How Structural CAD Services Improve Documentation
CAD remains an important part of structural documentation. Structural CAD drawings communicate engineering information through plans, sections, details, dimensions, notes, and schedules.
Structural CAD Design Services support the development of organized structural drawings based on engineering requirements. These drawings can represent framing layouts, foundation plans, structural sections, member details, and other project information.
Well-organized CAD documentation gives architects, engineers, fabricators, and project teams a clear reference for reviewing structural requirements.
Structural CAD Drawing Services
Structural CAD Drawing Services focus on preparing detailed structural drawings for different project stages. Depending on the project, documentation can include general arrangement drawings, framing plans, foundation layouts, sections, elevations, and structural details.
CAD drawings can support:
Structural design documentation
Framing plans
Foundation drawings
Structural sections
Detail drawings
Member schedules
Connection information
Coordination drawings
When CAD documentation is coordinated with BIM models and engineering information, project teams can maintain better consistency between different forms of project documentation.
Role of Structural Outsourcing Services
Large projects may require additional structural drafting, modeling, and documentation resources. In such situations, Structural Outsourcing Services can provide additional technical capacity to architectural firms, engineering consultants, fabricators, and project teams.
Outsourcing can support:
Structural BIM modeling
CAD drafting
Engineering documentation
Structural detailing
Drawing production
Model coordination
Revision management
An effective outsourcing workflow depends on clear project standards, communication, file management, and coordination between internal and external teams.
Benefits of Smart Structural Planning
Better Design Coordination
Structural planning connects engineering requirements with architectural and MEP layouts, making multidisciplinary coordination easier.
Clearer Documentation
Organized CAD drawings and BIM models provide project teams with accessible structural information for design review and documentation.
Early Issue Identification
Reviewing structural systems digitally can reveal conflicts involving member locations, openings, floor levels, and other building elements before documentation is completed.
Improved Communication
A common structural model and coordinated drawings give architects, engineers, fabricators, and other project participants a shared reference.
Better Revision Management
Digital workflows make it easier to update structural models and drawings when project requirements change.
Support for Fabrication
Detailed structural models and drawings can provide information about members, connections, dimensions, and assemblies required for fabrication-related workflows.
Common Challenges in Structural Planning
Structural planning can become challenging when projects involve complex geometry, frequent design revisions, incomplete information, or multiple disciplines working simultaneously.
Common challenges include:
Changes in architectural layouts
Incomplete engineering information
Complex structural geometry
Coordination with MEP systems
Frequent drawing revisions
Different project documentation standards
Maintaining consistency between models and drawings
Using coordinated BIM and CAD workflows can provide a structured approach to managing these challenges.
Choosing the Right Structural Services Provider
Selecting a suitable structural services provider involves more than reviewing software capabilities. Project teams should consider technical experience, modeling standards, documentation quality, and multidisciplinary coordination capabilities.
Important factors include:
Experience with structural BIM and CAD workflows
Knowledge of structural modeling and detailing
Familiarity with industry-standard software
Ability to manage project revisions
Experience with multidisciplinary coordination
Clear documentation practices
Capacity to support different project requirements
Why Choose Silicon EC Canada?
Silicon EC Canada provides structural BIM, CAD, drafting, modeling, and engineering documentation solutions for architectural firms, engineering consultants, fabricators, and other AEC professionals.
Its structural workflows support digital model development, CAD documentation, coordination, detailing, and project documentation. These services provide project teams with organized structural information for different stages of building design and development.
Conclusion
Smart structural planning brings engineering requirements, architectural design, digital modeling, and detailed documentation into a connected workflow. By planning structural systems early and coordinating them with other building disciplines, project teams can develop clearer and more organized project information.
Structural BIM, CAD, modeling, and outsourcing workflows provide practical resources for managing complex structural requirements. With the right combination of engineering knowledge and digital documentation, structural planning can support better coordination from initial design through detailed project documentation.
FAQs
What is smart structural planning?
Smart structural planning is the process of developing and coordinating structural systems based on building design, loads, materials, geometry, and engineering requirements.
How does BIM support structural planning?
BIM creates a 3D digital representation of structural elements and allows them to be coordinated with architectural and MEP models. This supports design review and identification of spatial conflicts.
What are Structural BIM Modeling Services?
Structural BIM Modeling Services involve creating detailed digital models of structural elements such as beams, columns, slabs, walls, foundations, and connections.
Why are Structural CAD Drawing Services important?
Structural CAD Drawing Services provide detailed plans, sections, layouts, schedules, and structural details that communicate engineering information clearly to project teams.
When should Structural Outsourcing Services be considered?
Structural Outsourcing Services can be useful when architectural firms, engineering consultants, fabricators, or project teams require additional modeling, drafting, detailing, or documentation resources.