Why Expert Structural Services Are Critical for Successful Building Design
-

- Published Updated
- 3,287 views
Introduction
A successful building begins with more than an attractive architectural concept. Behind every functional space, open floor plan, façade, and roofline is a structural system designed to support the building and respond to project requirements. This makes structural engineering an essential part of the design process.
Professional structural services help transform architectural ideas into practical structural solutions. They provide the analysis, drawings, models, coordination, and technical information required to develop a building concept into a reliable design.
Today, structural engineering is also becoming increasingly digital. BIM-based workflows, coordinated 3D models, and accurate CAD documentation allow project teams to identify potential issues earlier and make better-informed decisions.
This article explores why expert structural services are critical for successful building design, how they support different project stages, and how they can improve coordination, accuracy, and overall project performance.
What Are Structural Services?
Structural services cover a wide range of engineering and documentation activities associated with the planning and development of building structures.
Depending on the project, these services may include:
Structural analysis
Structural design
Structural drafting
Structural BIM modeling
Reinforcement detailing
Structural documentation
Design coordination
Structural shop drawings
Construction documentation support
The purpose is to establish a structural system that works effectively with the architectural design while satisfying relevant engineering requirements.
Structural consultants can become involved from the earliest concept stage and continue supporting the project as the design develops.
Why Expert Structural Services Matter
1. Turning Architectural Concepts Into Practical Designs
Architectural concepts can involve large open spaces, unusual geometries, cantilevered elements, or complex layouts. Each of these features creates structural considerations.
Structural professionals evaluate these requirements and determine how the building can be supported without unnecessarily compromising the architectural intent.
Early structural involvement allows architects and engineers to work together rather than treating structural design as a separate process.
2. Improving Structural Safety
Safety is one of the most important objectives of structural engineering.
Structural professionals consider factors such as:
Building loads
Gravity loads
Wind effects
Seismic considerations where applicable
Material properties
Structural stability
Foundation requirements
Connection behavior
Through appropriate engineering analysis and design, structural services help establish a system capable of performing according to the project's requirements.
3. Supporting Better Design Decisions
Structural decisions can influence many aspects of a building. Column locations can affect interior layouts, beam depths can influence ceiling heights, and foundation requirements can affect overall planning.
Expert structural input allows project teams to understand these implications early.
Instead of making architectural decisions first and addressing structural limitations later, integrated design allows both disciplines to develop together.
Role of Structural BIM Services
Digital modeling has changed how structural information is created, reviewed, and coordinated.
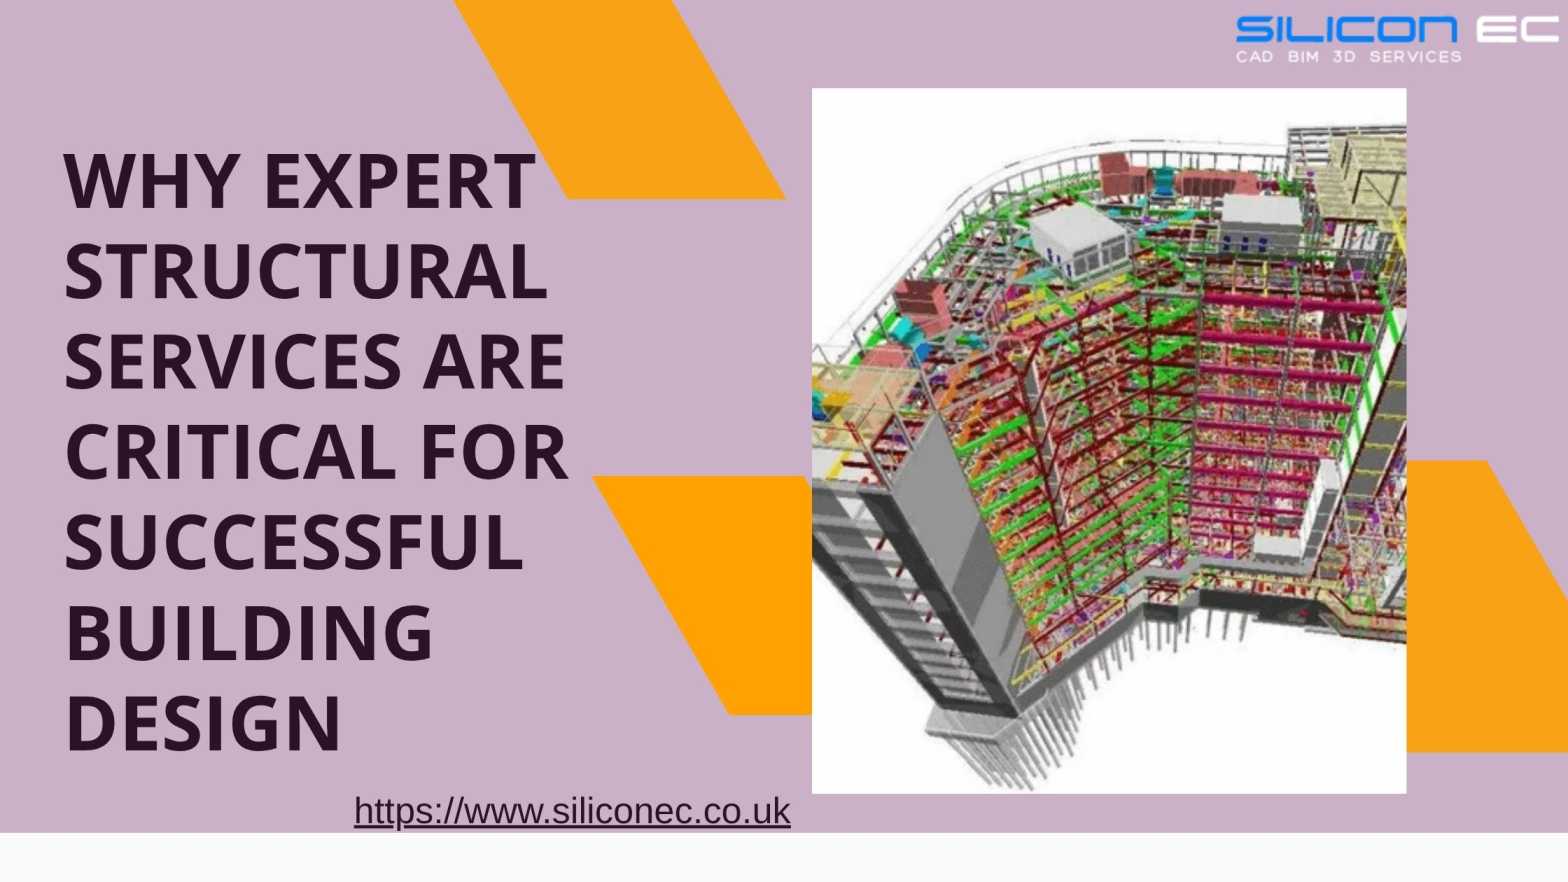
Structural BIM Services involve developing detailed digital representations of structural systems. These models can include columns, beams, slabs, walls, foundations, and other structural elements.
A BIM model provides project stakeholders with a clearer understanding of the proposed structure.
Key advantages include:
Improved 3D visualization
Better coordination
Easier design revisions
Consistent project information
Improved interdisciplinary communication
Earlier identification of potential conflicts
BIM does not replace engineering expertise. Instead, it provides engineers with a powerful environment for developing and communicating structural solutions.
Importance of Structural CAD Drawing Services
While BIM is increasingly common, 2D documentation remains an important part of structural workflows.
Structural CAD Drawing Services provide precise technical drawings that communicate structural information in a clear and standardized format.
These drawings may include:
Foundation plans
Framing plans
Structural floor plans
Sections
Elevations
Column layouts
Beam layouts
Structural details
Reinforcement information
Accurate drawings help project stakeholders understand the structural requirements and provide a reliable reference for further project development.
Structural BIM Modelling for Better Coordination
Structural BIM Modelling Services provide a three-dimensional environment where structural components can be reviewed alongside other building disciplines.
For example, a structural model can help identify whether:
A beam interferes with a mechanical route
A column conflicts with an architectural opening
Floor levels are properly coordinated
Structural elements align between floors
Service spaces are adequate
Finding these issues digitally can help reduce the number of design changes required later.
This is particularly valuable for large and complex projects where multiple disciplines are working simultaneously.
Benefits of Structural CAD and BIM Services
The combination of CAD and BIM creates a flexible documentation and coordination workflow.
Improved Accuracy
Digital workflows help maintain consistency between drawings and models.
Better Visualization
3D models allow stakeholders to understand complex structural arrangements more easily.
Faster Revisions
Design changes can be incorporated more efficiently into digital documentation.
Improved Coordination
Structural information can be reviewed alongside architectural and building-system requirements.
Reduced Rework
Potential conflicts can be identified before they become costly downstream issues.
Structural Services Throughout the Project Lifecycle
Structural engineering is not limited to one stage of a building project.
Concept Stage
The structural team provides early advice about suitable structural systems and feasibility.
Schematic Design
Preliminary structural layouts are developed and coordinated with architectural plans.
Detailed Design
Structural elements are analyzed, sized, and developed according to project requirements.
Documentation Stage
Detailed drawings and models are prepared to communicate the structural design.
Coordination Stage
Structural information is reviewed with other disciplines to identify and resolve conflicts.
This progressive approach helps maintain continuity throughout the project.
How Structural Services Improve Project Efficiency
Expert structural services can contribute to project efficiency in several ways.
Reducing Design Errors
Accurate engineering and documentation reduce the likelihood of incorrect or conflicting information.
Supporting Cost Planning
Early structural evaluation can help project stakeholders compare different structural approaches.
Improving Communication
Clear drawings and models provide a common reference for architects, engineers, and other project participants.
Minimizing Late Changes
Early coordination allows potential issues to be addressed while design changes are still relatively manageable.
Supporting Better Planning
A coordinated structural design gives downstream teams more reliable information for further project development.
Challenges Without Professional Structural Support
Projects without adequate structural coordination can experience several challenges.
Late Structural Changes
If structural requirements are considered too late, architectural layouts may need significant modifications.
Coordination Conflicts
Structural elements can interfere with mechanical, electrical, plumbing, or architectural components.
Inconsistent Documentation
Different drawings may contain conflicting information if documentation is not properly coordinated.
Increased Rework
Errors discovered during later stages can require additional design work and revisions.
Project Delays
Repeated changes can affect overall project schedules.
Professional structural services help reduce these risks through systematic planning, review, and coordination.
Choosing the Right Structural Services Partner
Selecting the right structural consultancy is an important project decision.
Technical Expertise
Choose a team with relevant experience in the type and complexity of your project.
BIM and CAD Capabilities
Modern projects often require both 2D documentation and 3D coordination.
Quality Control
A structured checking process can help identify errors before drawings and models are issued.
Communication
The service provider should communicate clearly and respond efficiently to design changes.
Project Scalability
A capable partner should be able to support projects from early-stage concepts through detailed documentation.
Silicon Engineering Consultant UK provides structural engineering and documentation support designed to meet the needs of modern building projects.
Case Study: Structural Coordination for a Multi-Storey Commercial Building
Project Background
A commercial development consisted of multiple floors with open office areas, retail spaces, service zones, and complex architectural requirements. The project required careful coordination between structural, architectural, and building-system designs.
Challenge
The architectural concept included large open areas with limited internal supports. At the same time, mechanical services required sufficient ceiling and service space.
The project team was concerned that structural elements could interfere with architectural features and service routes if coordination was delayed.
Solution
The structural team developed a coordinated digital structural model alongside accurate 2D documentation.
The workflow included
Reviewing the architectural layouts
Establishing the structural grid
Developing preliminary beam and column arrangements
Coordinating structural elements with other disciplines
Reviewing potential conflicts
Updating the structural documentation
Developing the design for subsequent stages
Outcome
The coordinated approach provided:
Better understanding of the structural system
Improved interdisciplinary coordination
Fewer design conflicts
More consistent documentation
Greater confidence during design development
The case demonstrates how expert structural services can support better decisions before a project reaches later stages.
Conclusion
Expert structural services are essential for turning architectural concepts into practical, coordinated, and reliable building designs. Their value extends beyond calculations and drawing preparation. Structural professionals contribute to feasibility assessment, design development, coordination, documentation, and project decision-making.
The integration of Structural BIM Services, accurate CAD documentation, and Structural BIM Modelling Services can further improve project coordination and visualization. When these capabilities are combined with sound engineering judgment, project teams can identify challenges earlier and develop more effective solutions.
As buildings become more complex and project teams become increasingly collaborative, professional structural support will remain an important part of successful building design. Investing in the right structural expertise at the right stage can help create a more coordinated design process and a stronger foundation for overall project performance.
Frequently Asked Questions
1. What do structural services include?
Structural services can include structural design, analysis, drafting, BIM modeling, detailing, coordination, and preparation of structural documentation.
2. Why are structural services important for building design?
They help ensure that architectural concepts can be supported by practical structural systems while improving coordination, accuracy, and project planning.
3. What are Structural BIM Services?
Structural BIM Services involve creating digital structural models that represent building elements and support design coordination, visualization, and documentation.
4. What are Structural CAD Drawing Services?
They involve preparing accurate 2D structural drawings such as framing plans, foundation plans, sections, elevations, and structural details.
5. How does BIM improve structural coordination?
BIM provides a 3D environment where structural elements can be reviewed alongside other disciplines, helping teams identify potential conflicts earlier.
6. Can structural services reduce project revisions?
Yes. Early structural planning and interdisciplinary coordination can help identify potential issues before they require major design changes.
7. When should a structural consultant be involved?
Ideally, structural professionals should be involved during the concept or early design stage so structural considerations can be incorporated into important architectural decisions from the beginning.