Aging-in-Place Bathroom Renovations: Accessible & Safe Design
-
- Published Updated
- 3,408 views
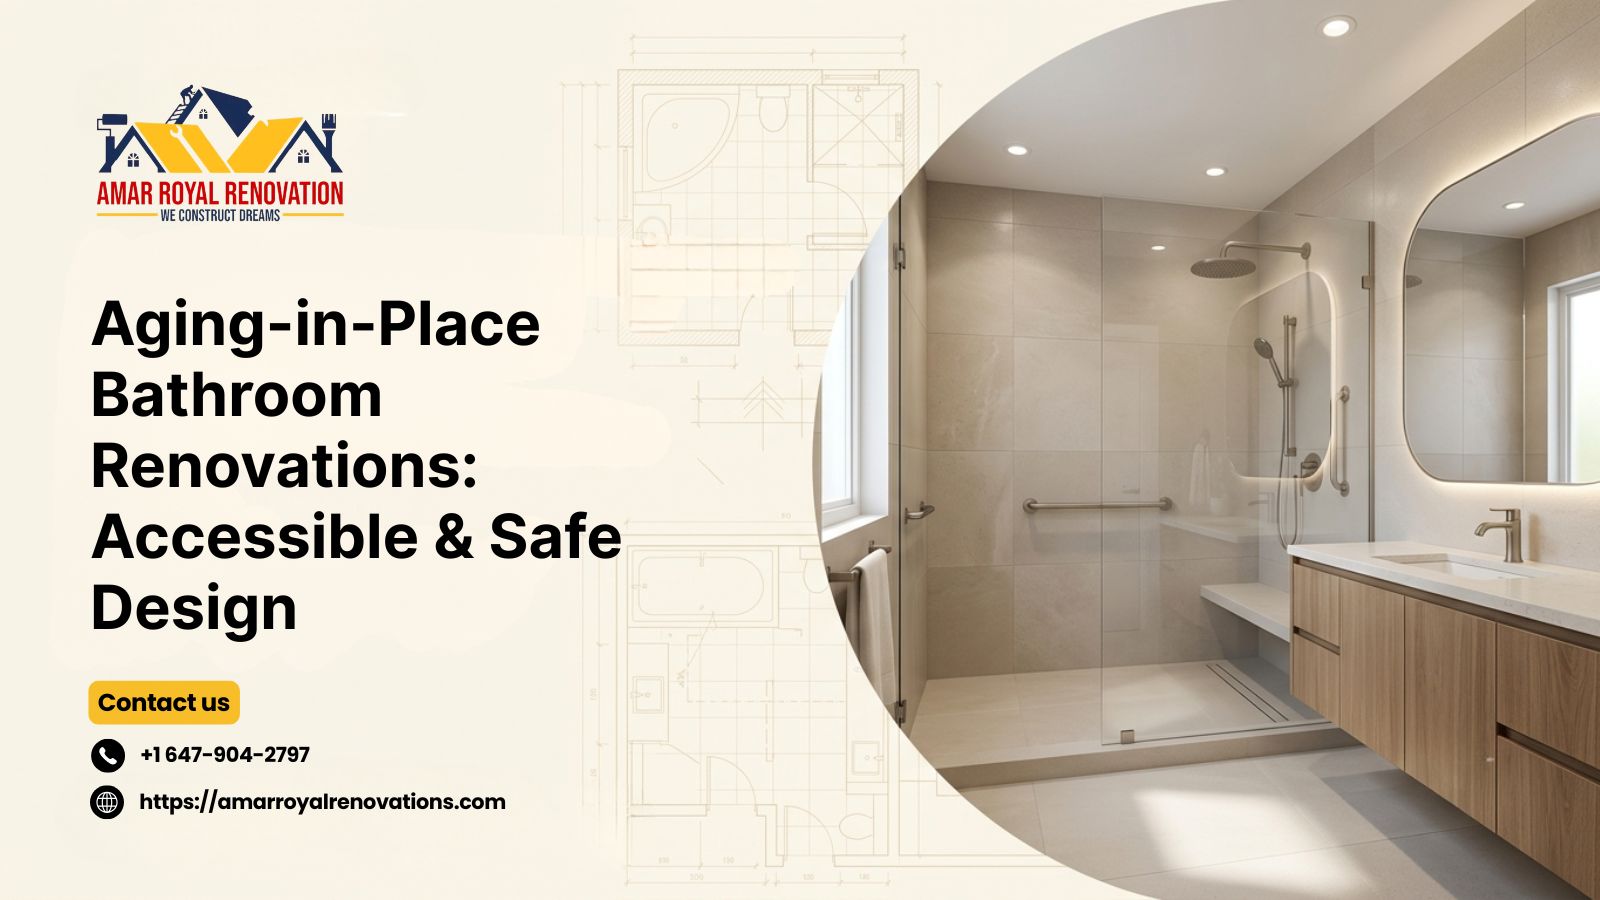
The bathroom is often the smallest room in the house, but it carries the highest risk of accidents. Wet floors, tight corners, and hard-to-reach fixtures make it one of the leading places where slips and falls happen at home, especially for older adults or anyone managing mobility challenges. That's exactly why more homeowners across Niagara Falls are choosing to renovate with long-term safety in mind rather than waiting until a fall or injury forces the issue.
A well-planned bathroom renovation in Niagara Falls doesn't have to look clinical or institutional. Aging-in-place design has evolved far beyond grab bars and plastic shower seats. Today's accessible bathrooms blend safety features with modern finishes, so the space feels like a spa retreat rather than a hospital room. Whether you're renovating for yourself, a parent, or simply planning ahead, here's what a smart, safe, and stylish bathroom upgrade looks like in 2026.
Why Aging-in-Place Design Matters
Most homeowners don't think about accessibility until they need it, but retrofitting a bathroom after a health event is far more stressful and expensive than planning for it during a renovation. Building in accessible features early means:
- Fewer emergency modifications down the road
- A bathroom that works for guests, aging parents, and family members of all abilities
- Higher resale value, since accessible homes appeal to a growing share of buyers
- Peace of mind for multi-generational households
For homeowners considering bathroom renovations in Niagara Falls, Ontario, this approach also aligns with a broader trend: more families are choosing to renovate and stay in their current homes rather than move, which makes long-term usability a smart investment.
Key Elements of a Safe, Accessible Bathroom
1. Curbless, Walk-In Showers
A zero-threshold shower eliminates the tripping hazard of a raised curb and allows easy access for walkers, wheelchairs, or simply anyone who prefers not to step over a ledge. Paired with a linear drain and slight floor slope, curbless showers also look sleek and contemporary, making them one of the most requested upgrades in modern bathroom installation in Niagara Falls projects.
2. Slip-Resistant Flooring
Standard glossy tile becomes dangerously slick when wet. Textured porcelain, matte-finish tile, or slip-resistant vinyl plank flooring dramatically reduce fall risk without sacrificing style. Look for tiles with a high coefficient of friction rating, especially in the shower and around the vanity.
3. Reinforced Walls for Grab Bars
Even if grab bars aren't installed immediately, adding blocking (reinforced framing) behind shower and toilet walls during renovation means they can be added later without tearing into finished walls. This is one of the most overlooked but valuable steps in accessible planning.
4. Comfort-Height Fixtures
Raised-height toilets and vanities reduce strain on knees and hips, making everyday use more comfortable for people of all ages. Wall-mounted or floating vanities also allow wheelchair users to roll underneath comfortably.
5. Better Lighting and Contrast
Poor lighting is a hidden accessibility issue. Layered lighting, including bright task lighting near mirrors and motion-sensor night lights near the floor, helps prevent missteps during nighttime bathroom visits. Using contrasting colors between the floor, walls, and fixtures also helps those with low vision navigate the space more safely.
6. Wider Doorways and Turning Space
Standard 24-inch doors can be a major barrier. Widening doorways to at least 32 inches and ensuring enough turning radius near the sink and toilet makes a significant difference for anyone using mobility aids.
7. Smart, Touchless Technology
Motion-sensor faucets, voice-activated lighting, and temperature-regulated shower valves reduce the physical effort needed for everyday tasks while adding a modern, upscale feel to the space.
Designing for Style, Not Just Safety
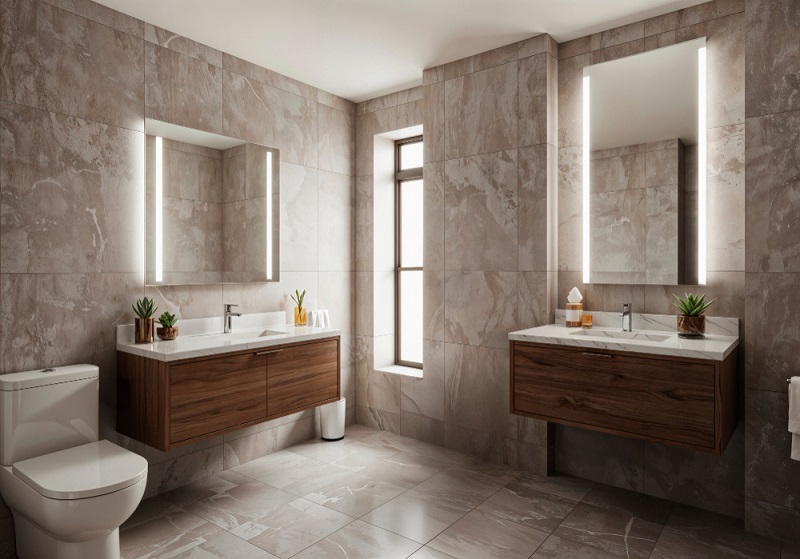
One of the biggest misconceptions about accessible design is that it has to look institutional. That's simply not the case anymore. Luxury bathroom renovations in Niagara Falls, Ontario now regularly combine accessibility with high-end finishes, such as:
- Frameless glass shower enclosures instead of plastic curtains
- Natural stone-look tile with slip-resistant textures
- Brushed nickel or matte black grab bars designed to double as towel bars
- Floating vanities with warm wood tones
- Heated flooring for added comfort and safety in colder months
The goal is a bathroom that feels elevated and personal while quietly incorporating the safety features that make daily life easier.
Planning Your Renovation
Before starting any accessible bathroom project, it helps to walk through the space with a checklist in mind:
- Where are the highest fall-risk zones (shower entry, toilet area, wet floors)?
- Does the current layout allow for a wider doorway or turning space?
- Are the walls prepared for grab bar reinforcement, now or in the future?
- What lighting upgrades would improve visibility at night?
- Does the budget allow for comfort-height fixtures and slip-resistant materials?
Working through these questions early helps prioritize which upgrades matter most, especially if the renovation is being phased in over time rather than done all at once.
Final Thoughts
A safe bathroom shouldn't feel like a compromise on design. With thoughtful planning, curbless showers, slip-resistant surfaces, reinforced walls, and better lighting can all be woven into a space that looks polished and modern while genuinely reducing everyday risk. Amar Royal Renovations works with homeowners across the region to plan bathrooms that balance accessibility, durability, and design, so the space works well today and continues to work well for years to come.
If you're exploring a renovation and want a layout that supports safety without sacrificing style, it's worth having an early conversation with a local renovation team who understands both the design and structural side of accessible bathrooms.