Creating Functional and Stylish Spaces with Professional Interior Design
-

- Published Updated
- 49 views

Designing a home or commercial space involves much more than selecting attractive furniture, colors, and decorative elements. A successful interior should balance aesthetics, functionality, comfort, storage, lighting, and the specific requirements of the people using the space. Professional interior design can help transform an empty, outdated, or inefficient property into a well-planned environment.
Space N Living provides interior design and execution solutions for residential and commercial spaces in Ahmedabad and Gujarat. The company focuses on creating interiors that combine modern design concepts with practical functionality and customized solutions.
Residential Interior Design
Every area of a home has a different purpose and requires careful planning. A kitchen needs efficient storage and convenient movement, while a living room should provide a welcoming environment for family members and guests. Bedrooms generally require a comfortable and relaxing atmosphere, while children's rooms may need flexible storage and functional furniture.
Space N Living provides residential interior solutions for different areas of a home, including living rooms, bedrooms, kitchens, wardrobes, bathrooms, pooja rooms, children's spaces, and other customized areas. The design process considers the available space, lifestyle, preferences, functionality, and budget of the homeowner.
Modern Modular Furniture Solutions
Modular furniture has become an important part of modern residential interiors. Modular kitchens, wardrobes, TV units, storage systems, and other furniture can be customized according to the available space and functional requirements.
A properly planned modular solution can improve storage while maintaining a clean and organized appearance. Different materials, colors, textures, finishes, hardware, lighting, and functional accessories can be incorporated into the design.
Space N Living offers modular furniture solutions that can be integrated with the overall interior design. This helps create consistency between different areas of the home while making better use of available space.
2D Planning and 3D Visualization
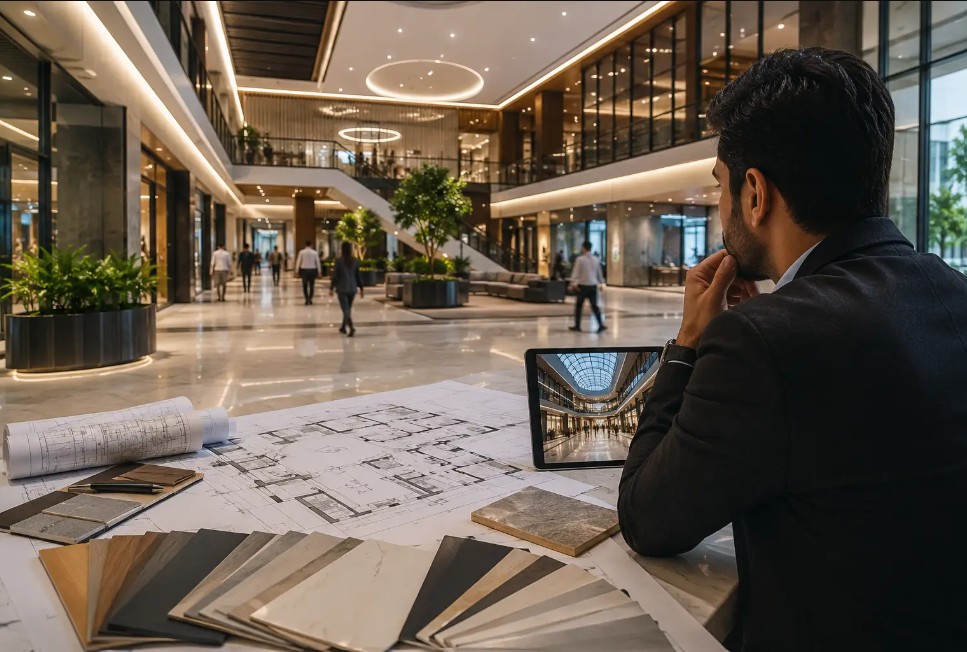
Understanding how a finished interior will look before execution begins is an important part of the design process. Two-dimensional layouts can help clients understand measurements and space planning, while three-dimensional visualizations can provide a clearer representation of the proposed design.
Space N Living uses design visualization to help clients review concepts, furniture placement, finishes, and layouts before implementation. This can make communication between the client and design team easier and allow important design decisions to be made before execution starts.
Commercial Interior Design
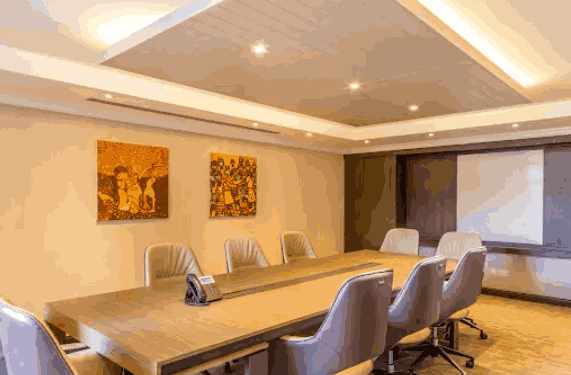
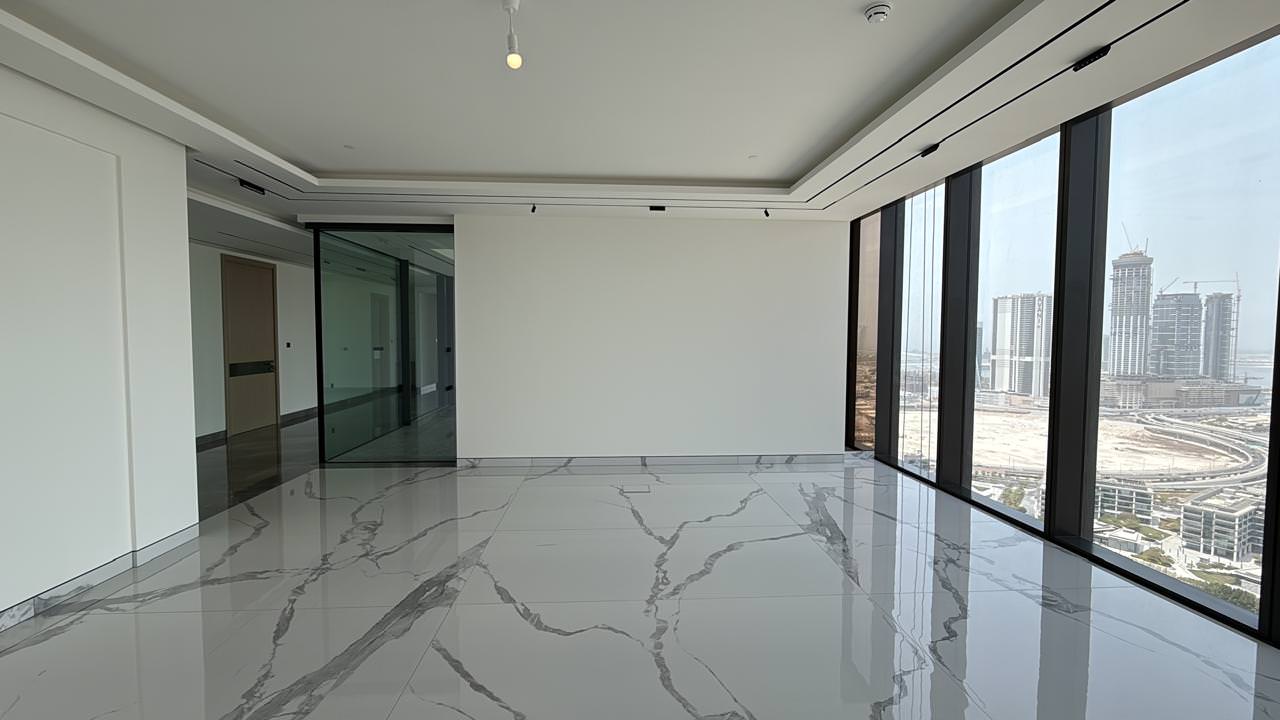
Commercial spaces require a different approach from residential properties. Offices, retail stores, showrooms, restaurants, and other business environments need to balance aesthetics with practical business requirements.
A commercial interior should consider customer movement, employee productivity, storage, lighting, branding, functionality, and efficient use of space. A well-planned environment can also contribute to the overall experience of customers and employees.
Space N Living works on commercial interior projects with an emphasis on planning, visualization, functionality, and coordinated execution. The design approach can be adapted according to the requirements and purpose of each business space.
End-to-End Interior Design Process
Managing an interior project involves multiple stages, from the initial discussion to the final installation. A structured process can make the overall experience easier for homeowners and businesses.
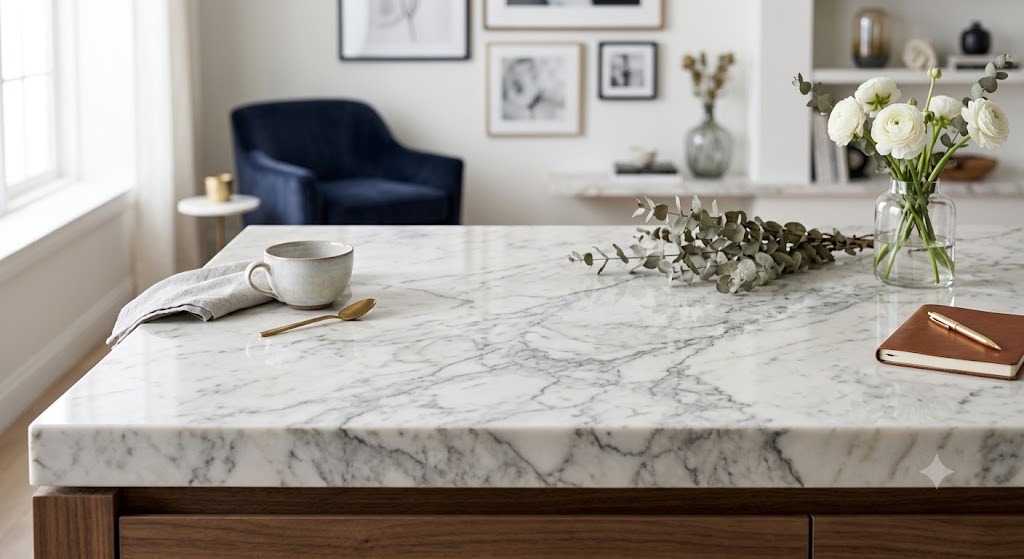
Space N Living follows a process that includes consultation, planning, visualization, material selection, execution, styling, and handover. Coordinating design, furniture, materials, production, installation, and site execution can help maintain consistency throughout the project.
An organized workflow also gives clients a clearer understanding of the different stages involved in creating their interiors.
Designing Spaces Around Individual Requirements
There is no single interior design solution that works for every property. A compact apartment may require space-saving furniture and efficient storage, while a large villa may provide opportunities for more elaborate layouts and customized features.
Similarly, an office may need collaborative work areas, private cabins, meeting rooms, and storage, while a retail environment may prioritize product visibility and customer movement.
Understanding these requirements before creating the design is important. Space N Living focuses on developing interior solutions according to the characteristics of each space and the requirements of the client.
Interior Design in Ahmedabad and Gujarat
Ahmedabad has experienced significant growth in residential and commercial development, creating demand for modern and functional interior solutions. Homeowners, businesses, property developers, and other clients increasingly look for interiors that combine contemporary design with practical usability.
For people planning a new home, renovating an existing property, or developing a commercial space, working with an experienced interior design team can help simplify the process.
Space N Living provides interior design, modular furniture, visualization, material selection, and execution services for clients looking to develop customized spaces in Ahmedabad and Gujarat.
Creating Spaces That Work for You
A successful interior is not only about appearance. It should also make everyday activities easier, provide suitable storage, use space efficiently, and create an environment that feels comfortable and purposeful.
Whether it is a new apartment, villa, office, showroom, or commercial property, thoughtful planning can make a significant difference to the final result. Combining professional design, suitable materials, functional furniture, and coordinated execution can help turn an initial idea into a completed interior.
Space N Living brings together design planning, visualization, modular furniture, material selection, and project execution to help clients create interiors that reflect their requirements and preferences. With a focus on practical planning and contemporary design, the company provides an approach for transforming different types of spaces into functional and visually appealing environments.