Why Professional Landscape Drawing Matters for Projects
-

- Published Updated
- 4,860 views
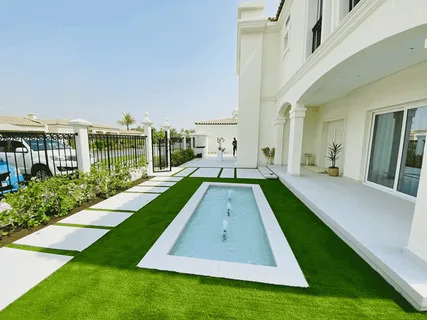
A successful landscape begins with a clear and detailed plan. Professional Landscape Drawing transforms ideas and concepts into accurate visual representations that guide the development of gardens, residential communities, commercial properties, parks, hospitality spaces, and other outdoor environments. Detailed drawings help property owners, architects, developers, and contractors understand how different landscape elements will work together before construction begins.
Landscape drawings communicate important information about planting areas, pathways, outdoor structures, irrigation systems, lighting, water features, hardscaping, and other design elements. By visualising the proposed landscape in advance, project teams can identify potential challenges, improve space utilisation, and make informed decisions before installation starts.
A professionally prepared landscape drawing provides a strong foundation for efficient design and construction.
What Is Landscape Drawing?
Landscape Drawing is the process of visually representing the proposed design and arrangement of an outdoor space. These drawings can range from conceptual sketches to highly detailed technical plans used during construction.
Professional landscape drawings may include site layouts, planting plans, hardscape plans, grading plans, irrigation layouts, lighting plans, sections, elevations, and detailed construction drawings. Each drawing communicates specific information needed to develop the landscape accurately.
Detailed documentation ensures that everyone involved in the project understands the intended design.
Why Is Landscape Drawing Important?
A landscape project involves numerous elements that must be coordinated carefully. Without accurate drawings, misunderstandings can occur between designers, contractors, engineers, and property owners.
Professional Landscape Drawing helps establish clear design intent, improve project coordination, minimise construction errors, support accurate material estimation, optimise available space, and simplify the installation process. Detailed drawings also allow clients to review the proposed landscape and request changes before construction begins.
Good documentation reduces uncertainty and improves overall project efficiency.
Conceptual Landscape Drawings
Concept drawings provide an early visual representation of the proposed outdoor environment. They help clients understand the overall design direction before detailed technical drawings are developed.
Professional Landscape Drawing at the conceptual stage may illustrate garden layouts, planting zones, pathways, seating areas, water features, outdoor entertainment spaces, and relationships between buildings and landscapes. These drawings allow designers and clients to explore different ideas and refine the preferred concept.
Early visualisation helps create a clear direction for the entire landscape project.
Detailed Landscape Plans
Once the concept is approved, designers develop detailed plans that provide precise information for construction and installation. These drawings translate creative ideas into practical instructions.
A professional Landscape Drawing package may include accurate dimensions, planting locations, material specifications, paving patterns, levels, drainage information, irrigation routes, lighting positions, and outdoor structure details. Detailed documentation allows contractors to understand exactly how each landscape element should be installed.
Precision at this stage helps minimise errors and unnecessary construction costs.
Planting Plans and Landscape Layouts
Plant selection and placement play an important role in the appearance and long-term performance of a landscape. A well-prepared planting plan ensures vegetation is positioned according to environmental and aesthetic requirements.
Professional Landscape Drawing includes information about plant species, quantities, spacing, planting zones, tree locations, shrub arrangements, lawn areas, and seasonal considerations. Designers consider sunlight, irrigation requirements, soil conditions, and the overall character of the property when developing planting layouts.
A detailed planting plan supports healthier and more visually balanced landscapes.
Hardscape and Outdoor Feature Drawings
Hardscape elements provide structure and functionality to outdoor environments. These features must be carefully coordinated with planting and architectural elements.
Professional Landscape Drawing can illustrate pathways, patios, driveways, retaining walls, decks, pergolas, gazebos, outdoor kitchens, seating areas, water features, swimming pool surroundings, and decorative structures. Detailed drawings ensure these features are positioned correctly and integrate naturally with the surrounding landscape.
Well-coordinated hardscape design creates attractive and functional outdoor spaces.
Choosing Professional Landscape Drawing Services
Accurate drawings require a combination of design knowledge, technical expertise, and attention to detail. Experienced landscape designers understand how to translate concepts into practical documentation that contractors can follow.
A professional Landscape Drawing service provides customised plans, accurate measurements, detailed layouts, clear documentation, and coordinated drawings that support successful landscape development.
Digital Landscape Drawing and CAD Documentation
Modern landscape projects increasingly rely on digital drawings to improve accuracy, coordination, and communication. Computer-aided design (CAD) allows designers to create precise plans that can be easily modified as project requirements evolve.
Professional Landscape Drawing services use digital tools to develop site plans, planting layouts, hardscape details, grading plans, irrigation layouts, and construction documentation. Digital files can also be shared efficiently with architects, engineers, contractors, and project stakeholders.
Accurate CAD documentation helps streamline the transition from design to construction.
3D Landscape Visualisation
Three-dimensional visualisation allows clients to experience the proposed landscape before construction begins. It provides a realistic understanding of how different materials, plants, structures, and outdoor features will look together.
Professional Landscape Drawing can be supported by 3D models and visualisations showing garden layouts, pathways, seating areas, planting arrangements, lighting, water features, and architectural surroundings. These visual representations make it easier to evaluate design options and make informed decisions.
3D visualisation improves communication between designers and clients.
Landscape Drawing for Residential Projects
Residential landscape projects require detailed planning to create comfortable and attractive outdoor environments. Drawings help homeowners visualise how the garden will connect with their property.
Professional Landscape Drawing for villas, townhouses, apartments, and private residences can include planting plans, pool landscaping, outdoor kitchens, seating areas, pathways, lawns, children's play areas, pergolas, lighting, and irrigation layouts.
Detailed residential drawings help transform outdoor areas into practical extensions of the home.
Landscape Drawing for Commercial Projects
Commercial landscapes often involve larger areas and multiple design elements that require careful coordination. Detailed documentation helps ensure the entire project is developed according to the approved design.
Professional Landscape Drawing services can be used for hotels, offices, retail centres, restaurants, healthcare facilities, educational campuses, residential communities, parks, and mixed-use developments. Accurate drawings coordinate planting, pedestrian circulation, hardscape elements, irrigation, lighting, drainage, and outdoor structures.
Professional documentation supports efficient commercial landscape development.
Benefits of Professional Landscape Drawing
Accurate landscape documentation provides several benefits throughout the design and construction process. It creates a clear reference that helps everyone involved understand the project requirements.
Professional Landscape Drawing improves design communication, reduces construction errors, supports accurate quantity estimation, simplifies contractor coordination, improves material planning, assists with approvals, and helps control project costs. Detailed drawings also make it easier to identify design conflicts before construction begins.
Good documentation contributes directly to smoother project execution.
Why Choose Experienced Landscape Designers?
Landscape drawings must balance creative design with technical requirements. Experienced designers understand how to develop drawings that are both visually clear and practical for construction.
A trusted Landscape Drawing provider uses accurate measurements, professional CAD software, detailed documentation standards, and coordinated design processes to deliver reliable drawings. Working with experienced professionals also ensures that landscape designs complement the architecture and respond appropriately to the site's environmental conditions.
Professional expertise results in accurate and buildable landscape documentation.
For More Details@ https://hss7architects.ae/landscaping-company-in-dubai/
Frequently Asked Questions
What is Landscape Drawing?
Landscape Drawing is the process of creating visual and technical plans that represent the design and arrangement of outdoor spaces, including planting, hardscaping, irrigation, lighting, and other landscape features.
What types of landscape drawings are available?
Common drawings include concept plans, master plans, planting plans, hardscape plans, grading plans, irrigation layouts, lighting plans, sections, elevations, and detailed construction drawings.
Why are landscape drawings important for construction?
They provide contractors with clear instructions, improve coordination, reduce errors, support accurate material estimation, and help ensure the finished landscape matches the approved design.
Can Landscape Drawing include 3D visualisation?
Yes. Landscape projects can include 3D models and realistic visualisations that help clients understand the proposed design, materials, planting, structures, and overall outdoor environment.
How do I choose a Landscape Drawing service?
Look for experienced landscape designers with strong technical skills, accurate CAD capabilities, a relevant project portfolio, attention to detail, and experience coordinating drawings with architects, engineers, and contractors.