Smarter MEP Planning: Improving Coordination Across Building Systems
-

- Published Updated
- 2,156 views
Introduction
Mechanical, electrical, and plumbing systems form an important part of building design. HVAC, power distribution, lighting, water supply, drainage, and other services must fit within the available building space while coordinating with architectural and structural elements. Organized MEP planning gives project teams a clear framework for developing these systems and documenting their requirements.
MEP Engineering Design Services bring engineering knowledge, CAD documentation, and BIM workflows together to develop coordinated building systems. These services support the planning of equipment, ducts, pipes, electrical pathways, and other components while considering their relationship with the overall building design.
Silicon EC Canada provides MEP engineering and digital documentation solutions for architectural firms, engineering consultants, project teams, and other AEC professionals. Its workflows support MEP design, CAD drafting, BIM modeling, and multidisciplinary coordination for different building projects.
What Is MEP Planning?
MEP planning is the process of developing and organizing mechanical, electrical, and plumbing systems within a building. It considers system layouts, equipment locations, pathways, connections, clearances, and relationships with other building elements.
Good MEP planning begins with an understanding of the architectural layout and structural framework. Engineers and designers then develop system arrangements that fit within available spaces and meet project requirements.
The planning process can include:
HVAC and ventilation layouts
Electrical power and lighting layouts
Water supply and drainage planning
Equipment placement
Understanding the Three Core MEP Systems
Mechanical Systems
Mechanical systems primarily include HVAC, ventilation, air distribution, and mechanical equipment. Planning these systems involves determining equipment locations, duct routes, air terminals, and connections.
Ductwork often requires significant ceiling and service space. Coordinating its route with structural members, lighting, plumbing, and other services is therefore an important part of MEP planning.
Electrical Systems
Electrical planning covers power distribution, lighting, equipment connections, communication pathways, and related electrical infrastructure.
Electrical pathways need to coordinate with walls, ceilings, equipment, ducts, pipes, and structural elements. Clear layouts make it easier for project teams to understand system locations and connections.
Plumbing Systems
Plumbing planning includes water supply, sanitary drainage, stormwater systems, piping networks, fixtures, and related equipment.
Piping routes often pass through walls, floors, shafts, and service spaces. Proper planning allows these routes to be coordinated with structural and architectural requirements.
Why Coordination Across MEP Systems Matters
Mechanical, electrical, and plumbing systems frequently share the same ceiling voids, service corridors, shafts, equipment rooms, and plant areas. Without coordination, different systems can occupy the same space or interfere with architectural and structural elements.
Coordinated MEP planning allows teams to review these relationships before documentation is finalized. It can identify routing conflicts, clearance issues, equipment access requirements, and other spatial considerations.
MEP Design Services and Building Coordination
MEP Design Services cover the development of mechanical, electrical, and plumbing systems based on project requirements. These services can include system layouts, equipment arrangements, calculations, drawings, schedules, and design documentation.
MEP design needs to consider the building as a complete system rather than treating each discipline separately. Mechanical equipment may require electrical connections, plumbing systems may need coordination with structural openings, and electrical components may need dedicated spaces.
Role of MEP Architectural Drawing Services
MEP Architectural Drawing Services connect MEP information with architectural layouts. These drawings show how mechanical, electrical, and plumbing elements relate to rooms, walls, ceilings, doors, equipment areas, and other architectural components.
Architectural coordination can include:
MEP layouts within floor plans
Ceiling service coordination
Equipment locations
This information gives project teams a clearer view of how building services occupy and interact with architectural spaces.
MEP CAD Drawing Services
MEP CAD Drawing Services support the creation of detailed 2D drawings for mechanical, electrical, and plumbing systems. CAD remains useful for preparing layouts, sections, details, schedules, and other technical documentation.
MEP CAD drawings can represent:
HVAC duct layouts
Mechanical equipment
Electrical distribution
Lighting layouts
Organized CAD drawings make technical information easier to review and coordinate across project disciplines.
How BIM Supports Smarter MEP Planning
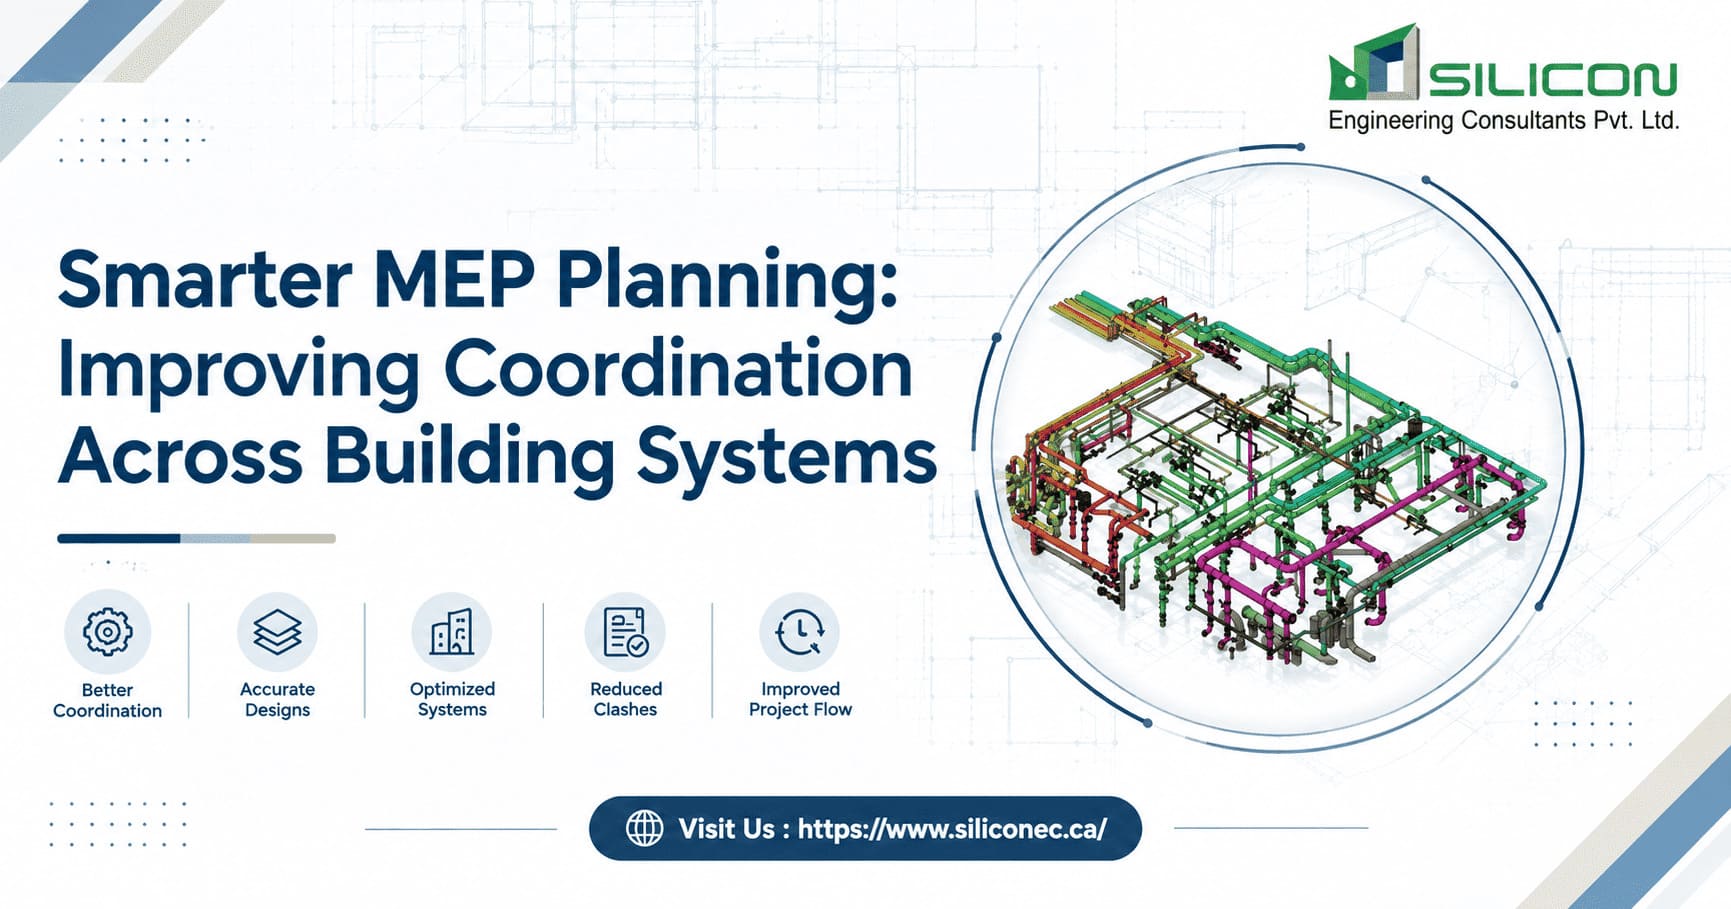
Building Information Modeling provides a three-dimensional environment for developing and coordinating MEP systems. Instead of viewing systems only through separate 2D drawings, project teams can review ducts, pipes, equipment, and electrical elements within a digital building model.
BIM can support:
3D MEP model development
Multidisciplinary coordination
Spatial relationship reviews
This makes BIM particularly useful for complex projects where multiple building systems occupy limited spaces.
Revit MEP BIM Services
Revit MEP BIM Services support the development of coordinated mechanical, electrical, and plumbing models using Revit-based workflows.
A Revit MEP model can represent ducts, pipes, equipment, fixtures, electrical components, and other systems as part of the building's digital environment. These elements can be reviewed alongside architectural and structural models.
Revit-based workflows can support:
HVAC BIM modeling
Plumbing BIM modeling
Electrical BIM modeling
Equipment placement
The model provides a shared digital reference for project teams working across different disciplines.
MEP Clash Detection and Coordination
Clash detection is an important part of coordinated MEP planning. It identifies situations where building systems overlap or where required clearances are not available.
For example, a large HVAC duct may conflict with a structural beam, while a plumbing pipe may cross an electrical pathway. Reviewing these conditions within a coordinated model allows teams to examine potential solutions before final documentation.
MEP clash coordination commonly reviews:
HVAC versus structural elements
Plumbing versus architectural elements
Electrical versus mechanical systems
MEP Shop Drawing Services
MEP Shop Drawing Services provide detailed documentation for mechanical, electrical, and plumbing components and assemblies. These drawings can include dimensions, component locations, connections, materials, routing information, and installation-related details.
They provide a detailed reference for reviewing how individual MEP components should be represented and coordinated. When developed from coordinated design and BIM information, these drawings can maintain a stronger connection between the overall design and detailed component documentation.
MEP Design Outsourcing Services
MEP Design Outsourcing Services can provide additional technical resources for firms managing large workloads or projects that require dedicated MEP design and documentation support.
Outsourcing may cover:
MEP CAD drafting
BIM model development
HVAC documentation
For architectural firms and engineering consultants, external MEP resources can supplement internal teams while supporting specific project requirements.
MEP Engineering Outsourcing Services
MEP Engineering Outsourcing Services extend beyond drafting by supporting broader engineering documentation and coordination requirements. Depending on the project, outsourced teams may work on design development, BIM modeling, CAD drawings, coordination, and related technical documentation.
A structured outsourcing workflow should include clear project standards, file organization, communication procedures, and revision management. These factors support consistent information exchange between internal project teams and external engineering professionals.
Benefits of Smarter MEP Planning
Better Multidisciplinary Coordination
MEP planning connects mechanical, electrical, and plumbing systems with architectural and structural requirements. This creates a more organized approach to multidisciplinary design.
Clearer Documentation
Coordinated CAD drawings, BIM models, and technical documents provide project teams with accessible information about system layouts and relationships.
Earlier Conflict Identification
Digital coordination allows potential clashes and spatial issues to be reviewed before final documentation is completed.
Common Challenges in MEP Coordination
MEP planning can become complex when projects contain multiple systems within limited spaces. Changes in architectural or structural layouts can also affect previously developed MEP designs.
Common challenges include:
Limited ceiling spaces
Congested service areas
Frequent design changes
Conflicts between MEP disciplines
Regular coordination reviews and clear project documentation can provide a structured way to manage these challenges.
Choosing the Right MEP Engineering Service Provider
Selecting an MEP service provider requires consideration of both technical capabilities and project coordination experience. A suitable provider should understand the relationship between engineering design, CAD documentation, BIM modeling, and multidisciplinary coordination.
Consider the following factors:
Experience with MEP design workflows
CAD and BIM software knowledge
Experience with HVAC, electrical, and plumbing systems
Multidisciplinary coordination capabilities
Conclusion
Smarter MEP planning connects mechanical, electrical, and plumbing systems within a coordinated building design. By combining engineering knowledge with CAD and BIM workflows, project teams can review system layouts, spatial relationships, and documentation more effectively.
From MEP Shop Drawing Services to BIM modeling, CAD documentation, and engineering outsourcing, organized digital workflows provide a practical foundation for managing complex building systems. With coordinated information, architectural firms, engineering consultants, and other AEC professionals can work from clearer references throughout project development.
FAQs
1. What is MEP planning?
MEP planning is the process of organizing mechanical, electrical, and plumbing systems within a building while coordinating them with architectural and structural elements.
2. Why is MEP coordination important?
MEP coordination helps project teams review system relationships, identify spatial conflicts, and organize mechanical, electrical, and plumbing layouts within available building spaces.
3. How does Revit support MEP planning?
Revit supports 3D modeling of HVAC, electrical, and plumbing systems and allows these systems to be reviewed with architectural and structural models.
4. What are MEP CAD drawings used for?
MEP CAD drawings communicate system layouts, equipment locations, piping, ductwork, electrical pathways, dimensions, sections, and technical details.
5. What does MEP engineering outsourcing include?
MEP engineering outsourcing can include design development, CAD drafting, BIM modeling, coordination, technical documentation, and other engineering-related workflows.