From Scan to BIM to Revit Families: A Complete BIM Workflow Explained
-

- Published Updated
- 5,053 views

Building Information Modeling has transformed how architecture, engineering, and construction professionals plan, design, coordinate, construct, and manage buildings. Instead of relying on disconnected drawings and spreadsheets, BIM brings project information into an intelligent digital environment where teams can work with coordinated 3D models and accurate data.
A complete BIM workflow can begin from several different sources. An existing building may require laser scanning, an older project may have only 2D CAD drawings, while a new development may start directly with architectural and engineering models. Regardless of the starting point, the objective is to create reliable digital information that supports coordination, documentation, construction, and facility management.
Understanding the Foundation of a BIM Workflow
A BIM workflow connects different project disciplines and stages through coordinated digital models. Architects, structural engineers, MEP consultants, contractors, and owners can access relevant information without depending entirely on separate documentation systems.
Professional BIM Services can support activities such as 3D modeling, coordination, documentation, clash detection, quantity extraction, visualization, and model management. The result is a structured digital representation that can evolve with the project from early design to construction and operation.
Establishing Project Requirements
Before modeling begins, teams define the project's BIM requirements. These may include the required Level of Development, software platform, naming conventions, model coordinates, deliverable formats, and coordination procedures.
Establishing these requirements early helps every discipline follow the same standards. It also reduces the possibility of inconsistent files, duplicated information, and unnecessary revisions during later project stages.
Capturing Existing Building Conditions
Renovation, retrofit, restoration, and facility management projects often require an accurate understanding of existing site conditions. Traditional manual measurements can become inefficient when buildings contain irregular geometry, complex systems, or hard-to-access areas.
Laser scanners and similar reality-capture technologies can collect millions of spatial data points and produce detailed point clouds representing the physical environment.
Converting Reality Capture Data into Models
Once point cloud information is collected, specialists clean, register, and interpret the data before creating intelligent building elements. Professional Scan to BIM Services help transform captured site information into organized digital models representing walls, floors, roofs, columns, openings, equipment, and other visible elements.
This workflow can significantly improve accuracy when compared with recreating an existing facility using limited drawings or manual surveys alone.
Preparing Reliable Inputs for Digital Modeling
Not every project begins with point cloud data. Many older buildings and ongoing developments still depend on DWG files, PDFs, sketches, or archived construction drawings.
Before these sources are converted into an intelligent model, the project team typically reviews drawing quality, verifies dimensions, checks reference levels, identifies missing information, and resolves obvious inconsistencies.
Transforming Traditional Drawings
When reliable 2D documentation already exists, CAD to BIM Services can convert conventional drawings into information-rich 3D models. Walls, doors, windows, structural components, equipment, and other elements are recreated as model objects rather than remaining simple lines and symbols.
The resulting model offers greater usability for visualization, coordination, quantity calculations, drawing production, and future design modifications.
Developing the Building Design Model
After existing information or design documentation has been converted, the architectural model becomes a central component of the digital workflow. It establishes spatial arrangements and communicates the primary physical characteristics of a proposed or existing facility.
Modeling Architectural Components
Through Architectural BIM Services, project teams can develop coordinated models containing walls, doors, windows, roofs, ceilings, floors, stairs, rooms, and other building components.
These models support plans, elevations, sections, schedules, and 3D visualizations from a consistent information source. When an element changes in the model, related views can be updated accordingly, reducing the effort required to maintain separate drawings.
Coordinating Design Across Multiple Disciplines
A building model becomes more valuable when information from architecture, engineering, and building systems is combined. Coordination allows teams to identify potential conflicts before they reach the construction site.
Federated models can reveal issues such as structural members interfering with architectural openings, service routes conflicting with beams, or insufficient clearances around equipment.
Integrating the Structural Framework
Professional Structural BIM Services enable engineers and project teams to digitally represent elements such as foundations, columns, beams, slabs, braces, and structural walls.
Accurate structural models improve interdisciplinary coordination while supporting construction documentation, design review, quantity takeoffs, and constructability analysis. Detecting conflicts digitally can reduce costly modifications during construction.
Improving Model Quality Through Coordination
Combining different discipline models is only part of the process. Teams must also review model geometry, data consistency, coordinates, clearances, and interfaces between systems.
Detecting and Resolving Conflicts
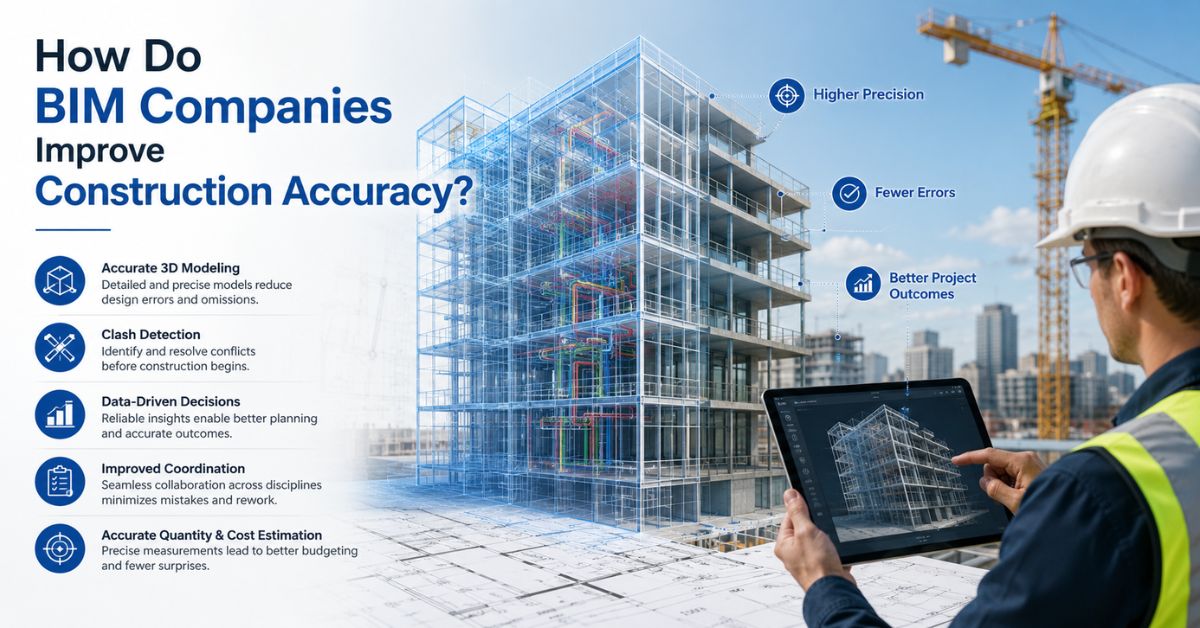
Clash detection tools help identify physical and spatial conflicts before installation begins. Teams can categorize clashes according to severity, assign responsibilities, track resolutions, and update models as design decisions are finalized.
This iterative coordination process supports better collaboration between architects, engineers, contractors, and specialty trades. It can also reduce rework, improve scheduling reliability, and provide clearer information for construction planning.
Creating Reusable Digital Components
Individual objects inside a BIM model can contain much more than geometry. A component may also include dimensions, material properties, manufacturer information, performance data, classification codes, and configurable parameters.
Reusable objects become particularly valuable when the same products or components must appear across multiple locations or projects.
Building Consistent Parametric Content
With Revit Family Creation Services, customized parametric components can be developed for furniture, equipment, doors, windows, fixtures, structural products, MEP components, and specialized building products.
Well-developed families help maintain graphical consistency while allowing dimensions and parameters to change according to project requirements. Manufacturers can also use customized components to make their products easier for designers to incorporate into project models.
Using the Coordinated Model Beyond Design
A completed BIM model can support far more than visual representation. Once geometry and information are properly structured, project teams can use the model for construction documentation, quantity extraction, sequencing, coordination meetings, installation planning, and asset information.
Supporting Construction and Facility Operations
Contractors can reference coordinated models to better understand complex building areas before work begins. Quantity information can support estimation and procurement, while model-based coordination can help teams plan installation sequences.
After project completion, an updated model can also become a valuable source of information for facility managers. When equipment data, locations, specifications, and maintenance information are incorporated correctly, the digital model can continue supporting building operations long after construction ends.
Why an Integrated Workflow Matters
The greatest value of BIM comes from connecting information throughout the project lifecycle. Reality capture provides accurate existing conditions, drawing conversion transforms legacy information, discipline modeling develops coordinated design content, and reusable parametric objects improve consistency.
Rather than treating each stage as an isolated task, an integrated workflow allows information created at one phase to support decisions in the next. This reduces duplication, improves coordination, and gives stakeholders greater confidence in project information.
Conclusion
A complete BIM workflow creates a continuous digital path from existing conditions and traditional documentation to intelligent building models and reusable components. Each stage contributes to the accuracy, coordination, and usefulness of the final model.
When implemented with defined standards and effective collaboration, BIM can help project teams identify problems earlier, communicate design intent more clearly, reduce unnecessary rework, and maintain valuable building information throughout construction and operation. As digital delivery continues to influence the AEC industry, connected modeling workflows will remain essential for delivering efficient, coordinated, and information-rich projects.