How Scan to BIM Supports Smarter Decisions for Complex Building Projects
-

- Published Updated
- 3,718 views
Introduction
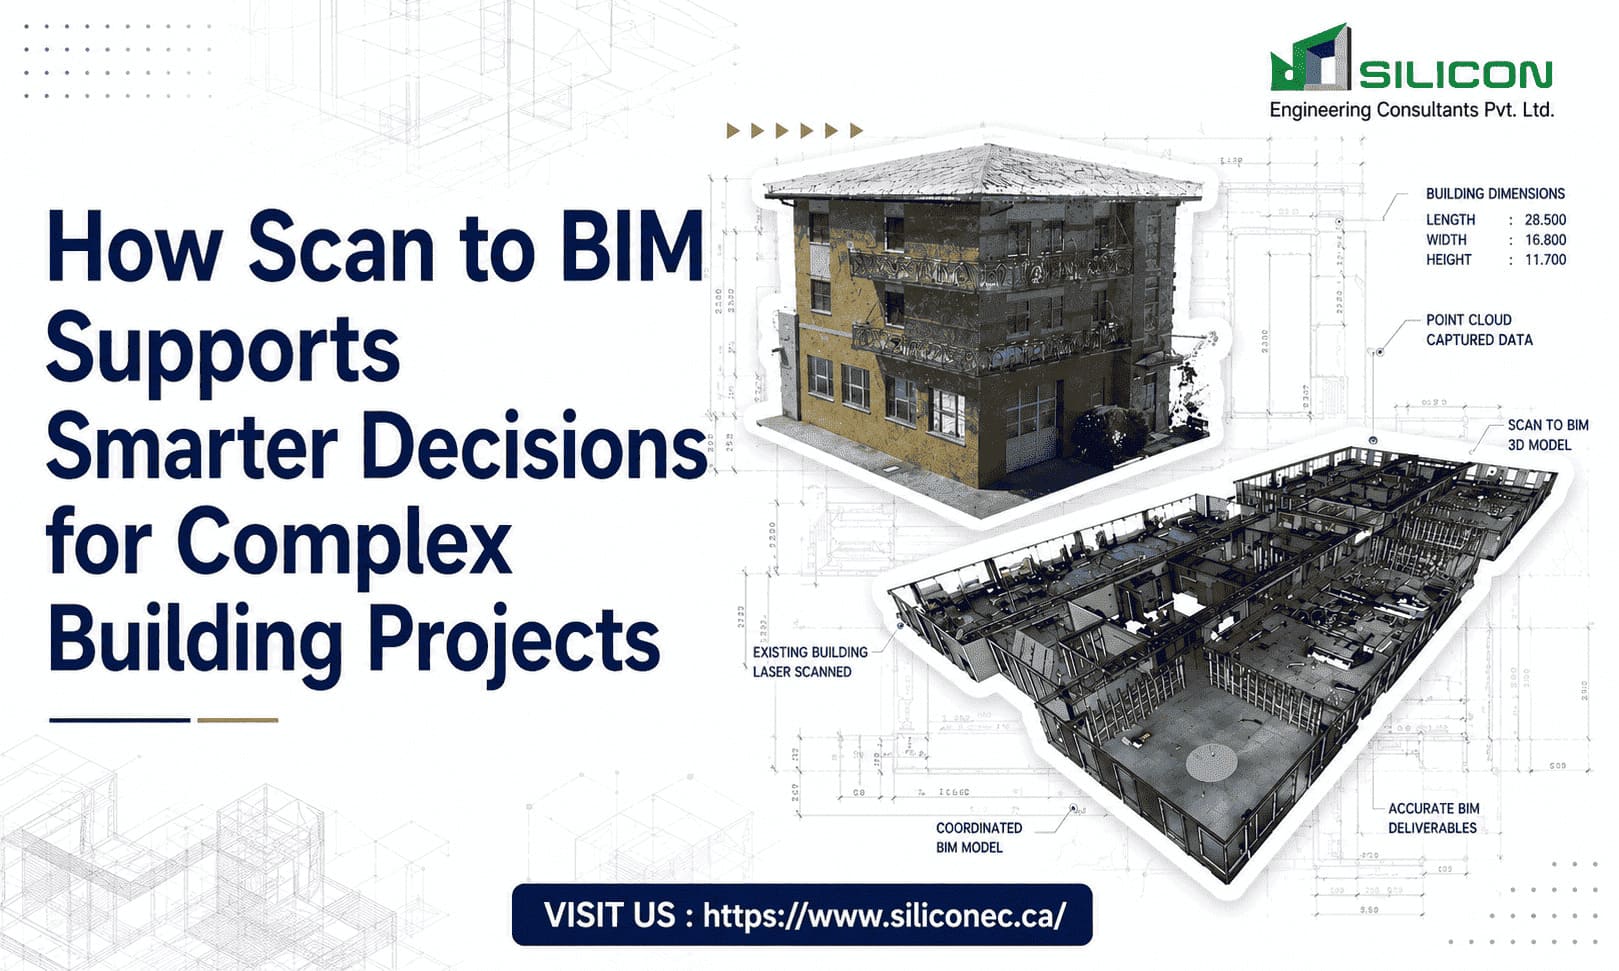
Complex building projects often involve existing structures where reliable information is not always easy to obtain. Older drawings may be incomplete, previous modifications may not be documented, and actual building conditions can differ from available records. Scan to BIM Services capture existing conditions through laser scanning and convert point cloud data into BIM models representing architectural, structural, and MEP elements. This gives project teams a clearer view of the building before making design decisions.
Silicon EC Canada provides Scan to BIM solutions that connect captured building data with digital modeling workflows, supporting better planning, coordination, and documentation for complex renovation, retrofit, and facility projects.
What Is Scan to BIM?
Scan to BIM is a process that combines laser scanning, point cloud processing, and Building Information Modeling. A scanner captures millions of points from surfaces and objects within an existing building. These points create a digital representation of the physical environment.
The captured information is processed into a point cloud that can be reviewed and used for BIM model development. Depending on project requirements, the model can include walls, floors, ceilings, doors, windows, structural components, mechanical systems, electrical equipment, plumbing elements, and other visible building features.
The resulting model provides more than a visual representation. It creates structured digital information that project teams can use for design development, coordination, documentation, renovation planning, and facility-related decisions.
Why Complex Building Projects Need Reliable Existing-Condition Data
Complex buildings often include existing structures, multiple building systems, previous modifications, and limited spaces that are difficult to understand through traditional drawings alone. Reliable existing-condition data gives project teams a clearer basis for planning renovations and design changes.
Incomplete or Outdated Drawings
Existing drawings may not show later modifications, relocated walls, changed services, or updated structural elements. Scan data provides a current view of physical conditions that can be compared with available documentation.
Difficult-to-Measure Areas
Ceiling spaces, mechanical rooms, service shafts, and congested areas can be difficult to measure manually. Laser scanning captures these spaces digitally, allowing teams to review dimensions and spatial relationships.
Multiple Building Systems
Architectural, structural, mechanical, electrical, and plumbing systems often share limited spaces. Representing these elements digitally allows teams to better understand their relationships and review design options.
How Scan to BIM Supports Smarter Project Decisions
Better Understanding of Existing Conditions
Scan to BIM creates a digital reference of the existing building, allowing architects and engineers to review current conditions before planning modifications. This reduces reliance on outdated drawings and assumptions.
Supports Design Development
A Scan to BIM model provides information about room dimensions, walls, openings, structural elements, and existing services. Teams can use this information to evaluate design options based on actual building conditions.
Improves Space Planning
Renovation projects often have limited space for new systems. A digital model helps teams review existing walls, beams, ducts, pipes, and equipment, supporting better planning for layouts, equipment locations, and service routes.
Role of Point Cloud Data in Scan to BIM
Point cloud data forms the basis of many Scan to BIM workflows. It contains numerous points captured from building surfaces and objects, creating a digital representation of existing conditions. Point Cloud To BIM Conversion Services use this data to develop structured BIM models covering architectural, structural, and MEP elements.
Point cloud data supports:
Dimensional review
Existing-condition documentation
Geometry verification
BIM model development
Design coordination
Architectural Scan to BIM Services
Architectural Scan to BIM Services convert captured building information into digital models of walls, floors, ceilings, doors, windows, stairs, and other architectural elements. These models provide useful references for renovation and adaptive reuse projects, especially when existing drawings are incomplete or outdated.
BIM Laser Scanning Services
BIM Laser Scanning Services capture existing building conditions using laser scanning technology and generate detailed digital datasets. The information can be used for BIM modeling, renovation planning, retrofit projects, facility upgrades, and historical building documentation.
Benefits of Scan to BIM for Complex Projects
Scan to BIM can support different aspects of project planning and design. Key benefits include:
Better visibility of existing conditions
More informed design decisions
Improved multidisciplinary coordination
Clearer spatial information
Better renovation planning
These benefits make Scan to BIM particularly useful when project teams need dependable information about an existing building.
Scan to BIM Workflow
1. Building Scanning
Laser scanners capture the physical conditions of the building. Multiple scan positions may be used to cover different rooms, levels, and complex areas.
2. Point Cloud Processing
The captured scan information is registered and organized into a usable point cloud. Data from different scanning positions can be combined to create a comprehensive representation.
3. BIM Model Development
Relevant building elements are modeled from the point cloud according to project requirements. The model may include architectural, structural, and MEP components.
4. Model Review
The BIM model is reviewed against the available scan information and project requirements. This stage supports model quality and consistency.
5. Final Model Delivery
The completed model is delivered in the required format and level of detail. Project teams can then use the model for design, coordination, documentation, renovation planning, or facility-related activities.
Choosing the Right Scan to BIM Partner
The quality of the final BIM model depends on the scanning, data processing, modeling, and review processes. Project teams should consider a provider's experience with complex buildings and its ability to work with large point cloud datasets.
Important factors include:
Point cloud processing experience
BIM modeling capabilities
Architectural and structural knowledge
MEP modeling experience
Understanding of LOD requirements
For companies handling multiple projects, Scan to BIM Outsourcing Services can provide additional modeling and documentation resources without requiring a large internal team.
Why Choose Silicon EC Canada?
Silicon EC Canada provides Scan to BIM solutions for architectural firms, engineering consultants, building owners, contractors, and other AEC professionals. Its workflows combine laser scanning information, point cloud processing, and BIM modeling to document existing building conditions.
The company supports projects through Point Cloud to BIM Conversion Services, Architectural Scan to BIM Services, and MEP Scan to BIM Services. Its BIM Laser Scanning Services support the capture and digital representation of complex existing environments, while Scan to BIM Outsourcing Services provide additional technical resources for firms managing demanding project workloads.
Conclusion
Complex building projects require a clear understanding of existing conditions before new design decisions are made. Scan to BIM connects physical building conditions with digital project information, giving architects, engineers, owners, and project teams a shared reference. Point Cloud To BIM Conversion Services transform captured scan data into structured BIM models that can support renovation planning, design development, and coordination.
Silicon EC Canada provides Scan to BIM solutions for complex building projects, with MEP Scan to BIM Services supporting the documentation and coordination of existing mechanical, electrical, and plumbing systems. This organized digital information gives project teams a reliable foundation for reviewing existing conditions and planning future building modifications.
Frequently Asked Questions
1. How does Scan to BIM support decision-making?
Scan to BIM provides a digital representation of existing building conditions, allowing project teams to review actual spatial information when planning renovations, modifications, extensions, and upgrades.
2. What is Point Cloud To BIM Conversion?
Point Cloud to BIM Conversion Services transform captured point cloud data into structured BIM models containing architectural, structural, and MEP elements according to project requirements.
3. What are MEP Scan to BIM Services used for?
MEP Scan to BIM Services document existing mechanical, electrical, and plumbing systems. They are useful for renovation, retrofit, system upgrades, and projects involving complex service areas.
4. Can Scan to BIM be used for older buildings?
Yes. Scan to BIM is particularly useful for older or modified buildings where existing drawings may be incomplete or no longer match current physical conditions.
5. Why use Scan to BIM Outsourcing Services?
Scan to BIM Outsourcing Services provide access to external BIM modeling and point cloud processing resources. They can support firms managing large projects, additional workloads, or specialized existing-condition documentation requirements.