How Should U.S. Manufacturers Choose the Right Video Measuring Machine?
-

- Published Updated
- 1,716 views
A machine that measures faster is not automatically the right machine.
Consider a manufacturer inspecting hundreds of precision components every day. One system may measure a few features extremely quickly, while another may provide greater flexibility for different part geometries. Choosing between them is not simply a question of speed—it is a question of what needs to be measured, how often it needs to be measured, and how the inspection results will be used.
That is why buying a Video Measuring Machine should begin with the inspection requirement rather than the machine's headline specification.
What Is a Video Measuring Machine?
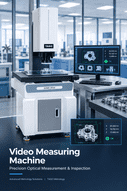
A Video Measuring Machine (VMM) is a non-contact optical inspection system that uses cameras, lenses, controlled lighting, precision movement, and measurement software to evaluate the dimensions and geometry of manufactured components.
Depending on the configuration, a VMM can measure features such as:
- Length and width
- Hole diameters
- Angles
- Radii
- Distances
- Circles and arcs
- Component profiles
- Geometric relationships
Because the measurement is optical, the system can inspect many components without physically contacting the measured surface. This can be particularly useful for small, delicate, or precision-manufactured parts.
Why Should Manufacturers Look Beyond Measurement Speed?
Speed is easy to advertise. Inspection suitability is harder to evaluate.
A fast system may not be useful if its field of view is too small for the component, its measurement range does not accommodate the part, or its software does not support the required inspection routine.
For that reason, manufacturers should evaluate a VMM across several dimensions:
Part → Measurement → Accuracy → Workflow → Data
This approach helps connect the machine's technical capabilities with the actual production requirement.
When Does an Automatic Video Measuring Machine Make Sense?
An automatic video measuring machine can be particularly valuable when manufacturers repeatedly inspect the same or similar components.
Instead of requiring an operator to manually position and measure every feature, an automated system can use programmed movements, lighting, image capture, and measurement routines.
This can help reduce repetitive inspection work and standardize the measurement process.
Automatic systems may be worth considering when:
- Inspection volumes are high.
- The same measurement sequence is repeated frequently.
- Manual inspection creates a production bottleneck.
- Consistent inspection routines are important.
- Digital measurement reports are required.
- Multiple components need to follow standardized inspection procedures.
Automation, however, should solve a real production problem. For low-volume work involving many different component designs, a highly automated system may not provide the same practical advantage as a flexible manual or semi-automatic configuration.
What Is an Instant Video Measuring Machine?
An instant video measuring machine is generally associated with optical inspection systems designed to capture multiple features rapidly within a suitable field of view.
Instead of moving from one feature to another individually, an instant or flash-style system can capture an image containing multiple measurable features and process them through specialized software.
This approach can be useful for components containing many 2D dimensions that fit within the machine's optical field.
For example, flash vision systems can be suited to applications where manufacturers need rapid inspection of repeated parts rather than highly customized measurement sequences.
The important point is that "instant" does not mean every component can be measured instantly. The actual inspection time depends on factors such as:
- Component size
- Number of features
- Field of view
- Image quality
- Lighting
- Software processing
- Required measurement calculations
- Part positioning
Automatic vs. Instant Video Measurement: What Is the Difference?
These technologies can overlap, but they address different parts of the inspection workflow.
| Requirement | Automatic VMM | Instant/Flash VMM |
|---|---|---|
| Repetitive programmed inspection | Strong fit | Possible |
| Multiple 2D features in one image | Possible | Strong fit |
| Complex positioning | Strong fit | Depends on application |
| High-volume inspection | Strong fit | Strong fit for suitable parts |
| Flexible measurement routines | Strong fit | More application-dependent |
| Large or complex components | Configuration-dependent | Field-of-view dependent |
The correct choice depends on the component and inspection process—not simply on which technology sounds faster.
Which Features Should Buyers Evaluate?
1. Measurement Range
Start with the physical dimensions of the components.
The X, Y, and Z measurement ranges should accommodate the parts you inspect today while leaving reasonable room for future requirements.
A machine that cannot accommodate the component provides little value regardless of its other specifications.
2. Accuracy and Repeatability
Accuracy and repeatability are different concepts.
Accuracy relates to how closely a measurement represents the actual value, while repeatability concerns how consistently the system produces results under the same conditions.
Buyers should compare published specifications against the tolerances of their actual components rather than choosing equipment based only on resolution.
3. Camera and Optical Configuration
The camera and optical system influence what the machine can reliably see and measure.
Consider:
- Camera resolution
- Lens configuration
- Magnification
- Field of view
- Optical distortion
- Working distance
- Lighting arrangement
Telecentric optics, for example, can be useful in applications where controlled imaging and dimensional measurement are important.
4. Lighting
Lighting is one of the less obvious factors in optical measurement.
A component may be physically easy to measure but difficult to image clearly if its edges, surface finish, or geometry create poor contrast.
Depending on the application, buyers may need transmitted, contour, surface, or programmable lighting.
5. Measurement Software
A capable machine still depends on usable software.
Before purchasing, determine whether the software supports the measurements your inspection team actually performs.
Useful capabilities may include:
- Automatic edge detection
- Geometric calculations
- Programmable measurement routines
- CAD comparison
- Dimension annotation
- Report generation
- Data export
- Image storage
Software should reduce inspection complexity rather than introduce another technical bottleneck.
How Does Automation Affect Quality Control?
Automation can improve consistency when the same inspection routine must be repeated many times.
For example, an automated system can follow a predefined sequence for positioning, illumination, image capture, and measurement. This reduces the amount of manual intervention required for repetitive inspections.
However, automation does not eliminate the need for proper inspection planning.
Manufacturers still need to control factors such as:
- Part positioning
- Cleanliness
- Lighting conditions
- Machine environment
- Calibration
- Measurement programming
- Operator training
The machine can automate the procedure, but the procedure itself still needs to be correct.
What Industries Use Video Measurement?
Video measurement can be relevant wherever manufacturers need accurate non-contact dimensional inspection.
Common applications include:
Automotive Manufacturing
Precision components such as machined parts, stamped components, connectors, and other assemblies can require rapid dimensional verification.
Electronics
Small components often benefit from optical inspection because contact-based measurement can be inconvenient for delicate or miniature parts.
Medical Devices
Medical components may require controlled dimensional inspection where repeatability and documentation are important.
Aerospace and Precision Engineering
Complex manufactured components can require detailed dimensional verification before assembly or further processing.
The specific measurement requirements vary considerably between industries, so machine selection should always be application-driven.
What Should U.S. Manufacturers Ask Before Buying?
A useful equipment evaluation can begin with eight practical questions:
- What dimensions and geometric features must be measured?
- What are the tightest tolerances?
- What is the largest component?
- How many parts require inspection each day?
- How many features must be measured per component?
- Does the workflow require manual, semi-automatic, or automatic operation?
- What reports and measurement data are required?
- Can the supplier demonstrate the machine using representative parts?
The last question is particularly useful.
A specification sheet can tell you what a machine is designed to do. A demonstration using your actual components can reveal whether the equipment fits your inspection workflow.
When Should You Consider a Flash Measurement System?
A flash or instant measurement approach can be worth evaluating when several 2D features can be captured within one suitable field of view.
This can reduce the need for repeated stage movements and may be particularly useful for high-volume inspection of similarly shaped components.
However, manufacturers should verify:
- Required field of view
- Part dimensions
- Feature visibility
- Edge quality
- Measurement accuracy
- Repeatability
- Lighting requirements
- Software capabilities
The goal should be efficient measurement, not simply the fastest possible image capture.
A Practical Video Measuring Machine Buying Checklist
Before contacting suppliers, prepare the following information:
Part information
- Maximum and minimum component size
- Material
- Surface characteristics
- Critical features
Inspection requirements
- Required dimensions
- Tolerances
- Accuracy
- Repeatability
- Inspection frequency
Workflow requirements
- Manual or automatic operation
- Expected production volume
- Reporting requirements
- Data-export requirements
- Operator skill level
Future requirements
- New component sizes
- Increased production volume
- Additional measurement features
- Automation plans
This checklist makes supplier discussions more productive and helps prevent purchasing equipment based solely on marketing specifications.
Where Does TASO Fit Into Video Measurement?
TASO Metrology's range includes manual, semi-automatic, fully automatic, and flash vision measuring systems for different optical inspection requirements.
Its automatic VMM systems include features such as programmable lighting, precision linear encoders, optical measurement, and measurement software, while its flash systems are designed for rapid 2D dimensional inspection on suitable components.
For buyers, the important consideration is not simply selecting a particular machine category. It is matching the machine's configuration to the component geometry, inspection volume, tolerance requirements, and production workflow.
Final Takeaway
The right Video Measuring Machine is not necessarily the machine with the highest speed or the longest specification sheet.
For U.S. manufacturers, the better starting point is the inspection problem: What needs to be measured? How accurately? How frequently? And how much of the process should be automated?
An automatic video measuring machine can be valuable for repetitive inspection workflows, while an instant video measuring machine can make sense when many suitable 2D features can be captured within a single field of view.
By defining these requirements before comparing equipment, manufacturers can make the buying process more practical and select a measurement system that supports both current quality-control needs and future production demands.
For more Details :
TASO METROLOGY CO.,LTD.
ADD.: No.58 Yinchun South Road, Wuzhong District, Suzhou, 215168,CHINA
Tel.: +86-512-66551793
Email:[email protected]
Office hours: Monday to Friday, 09:00–18:00 (GMT+8)