Experience Embassy Riverine: Yelahanka's ₹4.5Cr Gem
-

- Published Updated
- 1,602 views
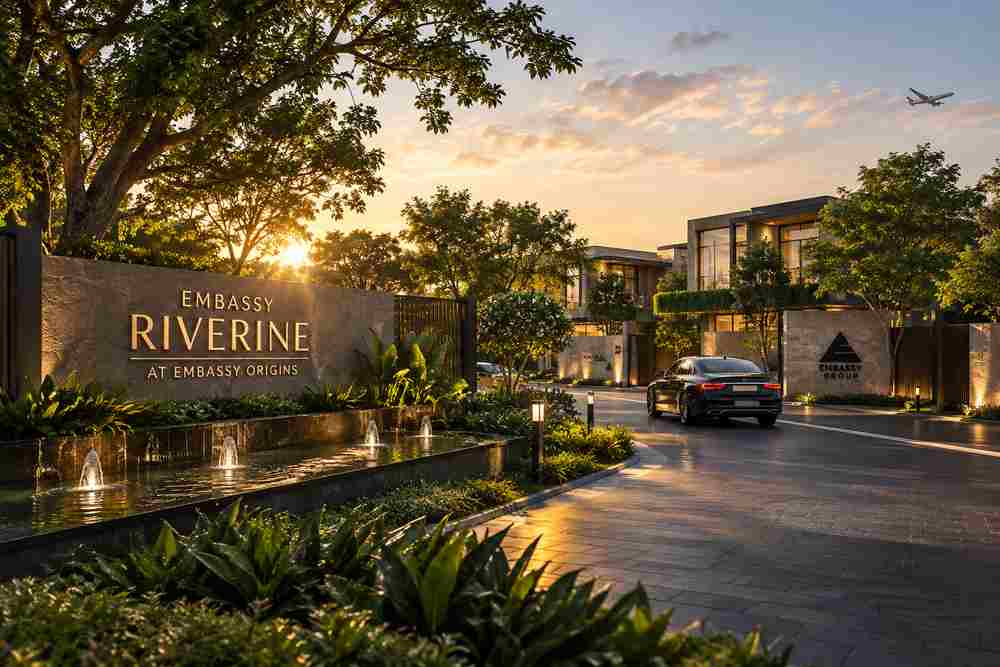
North Bengaluru's residential landscape has evolved considerably over the past decade. What was once viewed primarily as an airport corridor has become a serious consideration for homebuyers seeking space, connectivity, and a different pace of life. Embassy Riverine arrives in this context—a villa community within a larger township, positioned as a departure from conventional gated development.
For buyers evaluating premium villas in North Yelahanka, understanding what Embassy Riverine offers requires looking beyond the headline numbers. The project sits within Embassy Origins, an approximately 85-acre township that also includes Embassy South Reserve. Together, these two first-phase projects represent over 2.6 million sq. ft. of saleable residential space and a combined estimated revenue potential of ₹4,500 crore.
This article examines what Embassy Riverine actually is, where it sits, and whether it might align with your requirements.
What is Embassy Riverine?
Embassy Riverine is a villa-only residential project by Embassy Group, located in North Yelahanka, North Bengaluru. The project forms part of Embassy Origins, the developer's approximately 85-acre township in this corridor.
The project comprises 217 villas across approximately 1.1 million sq. ft. of saleable area. Configurations include 4 BHK, 4.5 BHK, and 5 BHK villas. Starting price is ₹4.5 Cr* for a 4 BHK villa.
What distinguishes Embassy Riverine from many villa developments is not simply its scale but its design premise. The project has been planned around what Embassy calls "Natural Intelligence" — a design approach that responds to the site's existing water systems, contours, and vegetation rather than imposing a template upon the land.
Why North Yelahanka Makes Sense for Residential Development
North Yelahanka occupies a particular position in Bengaluru's growth map. It sits between the city's established northern suburbs and the airport corridor, benefiting from infrastructure that has matured over the past several years while retaining a lower-density character than central Bengaluru.
Several factors make this belt relevant for residential development:
Airport proximity without flight-path disruption. The Kempegowda International Airport is approximately 20 minutes away from Embassy Origins. For frequent travellers, this matters. For others, the airport corridor's commercial ecosystem—hotels, business parks, logistics infrastructure—creates employment nodes that support residential demand.
Land availability at scale. Larger parcels remain available in this corridor compared to more central locations. This allows developers to plan township-scale projects with meaningful open space, rather than squeezing villas into residual plots.
Infrastructure trajectory. The Devanahalli belt has seen sustained investment in road infrastructure. Piped Cauvery supply is expected to reach the area around 2028, according to Embassy Developments' managing director. For buyers considering a medium-term horizon, this is relevant context.
Lower density. Embassy Origins' masterplan places 217 villas across approximately 1.1 million sq. ft. of saleable area. That ratio—combined with the township's broader landscape strategy—supports a residential environment that feels less compressed than typical villa projects in more built-up areas.
The Embassy Origins Township Context
Understanding Embassy Riverine requires understanding Embassy Origins, because the villa community does not sit in isolation. It is the villa component of a larger masterplan that also includes Embassy South Reserve, which comprises 855 apartments across configurations from studio to 3.5 BHK.
The two projects serve different buyer profiles but share the township's infrastructure and landscape framework. This matters for several reasons:
Landscape continuity. The approximately 4,000 trees planned across the township are distributed as part of a unified landscape strategy, not confined to individual project boundaries.
Shared access and infrastructure. Roads, utilities, and common infrastructure are planned at the township level.
Complementary densities. The apartment component provides a different housing type within the same overall development, which can support a more varied community composition than a villas-only enclave might offer.
For buyers who prefer a villa community that exists within a broader residential ecosystem rather than as a standalone compound, this township structure is worth noting. Those evaluating Embassy South Reserve alongside the villa option can explore how the two relate within the masterplan.
The 217-Villa Scale: What It Means for Residents
Embassy Riverine's 217 villas across approximately 1.1 million sq. ft. of saleable area represent a specific development density. The project is not a sprawling villa estate, nor is it a compact cluster.
This scale has practical implications:
Manageable community size. At 217 villas, the community is large enough to support shared infrastructure and services without becoming unwieldy. It is small enough that residents are not anonymous within their own neighbourhood.
Landscape integration. The villa count relative to the total saleable area suggests that individual plots are not being compressed to maximise unit count. The approximately 1.1 million sq. ft. is distributed across the villa community in a way that accommodates the landscape strategy discussed later in this article.
Phased development context. Embassy Riverine is one of two projects in Embassy Origins' first phase. Future phases may add additional residential components, which is standard for township-scale development.
For buyers seeking villas in North Bangalore, this project's scale positions it between intimate boutique developments and large gated communities. Whether that middle ground appeals depends on individual preference.
Configurations: 4, 4.5, and 5 BHK Villas
Embassy Riverine offers three primary configurations: 4 BHK, 4.5 BHK, and 5 BHK villas. The "4.5 BHK" designation typically indicates an additional smaller room—often used as a study, servant quarter, or flexible space—beyond the four main bedrooms.
The starting price of ₹4.5 Cr* applies to the 4 BHK configuration. Pricing for larger configurations will be higher, though specific pricing has not been provided.
For families evaluating space requirements, the distinction between these configurations matters:
4 BHK suits families needing four dedicated bedrooms without extensive additional space.
4.5 BHK adds flexibility for a home office, guest room, or staff accommodation without moving into the largest footprint.
5 BHK provides the most generous spatial allocation for larger households or those who prioritise extensive separate living and entertainment areas.
Specific unit sizes and floor plans are not included in the information available for this article. Buyers should request detailed plans directly from the developer.
Landscape Planning and the 4,000 Trees
The landscape strategy at Embassy Origins is not an afterthought. Approximately 4,000 trees across 100–120 species are planned across the development, with the existing landscape forming a continuous green spine through the masterplan.
Embassy Developments' managing director, Aditya Virwani, has described the site as having been largely a eucalyptus plantation. Eucalyptus is known to deplete water tables, and the project's approach involves eliminating it and replanting with indigenous species. The stated aim is for the project to be self-sufficient on its lake systems, with Virwani suggesting the goal is not to require a single water tanker after one heavy rain.
For residents, several aspects of this landscape approach are practically relevant:
Microclimate. Mature tree cover and water bodies contribute to a cooler microclimate compared to areas with less vegetation. This is not a marketing claim but a physical characteristic of well-landscaped sites.
Biodiversity. A 100–120 species palette supports a broader range of bird and insect life than monoculture landscaping. For residents who value natural surroundings, this is a tangible difference.
Water management. The lake systems and recharge mechanisms described are part of the project's water strategy. The effectiveness of these systems will become apparent over time, but the planning intent is toward reduced external water dependency.
Natural Intelligence and the Central Riparian Corridor
"Natural Intelligence" is Embassy's term for a design philosophy that reads the site rather than overwriting it. At Embassy Origins, this manifests most clearly in the central riparian corridor—a landscape element that follows the site's natural water systems and contours.
Aditya Virwani has articulated this approach: "Rather than imposing a design on the land, we let the site's own water systems, contours and mature tree cover shape the community".
The riparian corridor serves multiple functions:
Biodiversity support. Riparian zones—the interfaces between land and water—are ecologically productive areas. Preserving and enhancing these zones supports wildlife.
Microclimate regulation. Water bodies and associated vegetation moderate temperature. The corridor contributes to the cooler microclimate referenced earlier.
Visual and spatial structure. The corridor acts as a organising element within the masterplan, creating a continuous landscape feature that connects different parts of the township.
For buyers, the riparian corridor represents a departure from the typical clubhouse-centric amenity model. It suggests that the project's primary shared "amenity" is the landscape itself—a different proposition that will appeal to some and not others.
The Design Team: Bhumiputra Architecture and Alok Shetty
Embassy Origins' landscape and design work is by Bhumiputra Architecture, led by Principal Architect Alok Shetty.
Bhumiputra Architecture, established in 2012, has a portfolio that spans scales and genres. Shetty's background includes a Master's in Advanced Architectural Design from Columbia University and work with Joshua Prince Ramus of REX, whose performance-based approach to architecture influenced Shetty's thinking.
Shetty's profile extends beyond conventional residential work. He was named a "young leader of tomorrow" by Time magazine in 2014 for his work designing affordable flood-proof housing for slum dwellers in Bangalore. The flood-proof house design—constructed from discarded scaffolding, bamboo, and wood, and assemblable in four hours—reflected a problem-solving approach that prioritised function and context over formal expression.
This background is relevant to Embassy Riverine because it suggests a designer whose instincts lean toward responding to site conditions and constraints rather than applying a signature style. Whether that translates into a residential environment that feels genuinely site-specific will be evident over time, but the design intent is consistent with the Natural Intelligence philosophy.
Embassy Group as Developer
Embassy Group is one of India's established real estate developers, with a significant presence in Bengaluru. The company's residential portfolio includes township-scale developments and premium projects across segments.
For Embassy Riverine specifically, the developer's track record matters in several ways:
Township execution capability. Embassy Origins is an approximately 85-acre project with multiple components. Delivering township-scale infrastructure, landscape, and residential products requires organisational capacity beyond single-building development.
Operational philosophy. Aditya Virwani has spoken about the importance of post-handover operations, noting that "how a property is managed can become an important part of the value proposition". For villa communities with significant landscape infrastructure, ongoing maintenance quality is a practical concern.
RERA compliance. Both Embassy Riverine and Embassy South Reserve are approved by the Real Estate Regulatory Authority (RERA). This provides buyers with regulatory protections and disclosure requirements.
The developer's emphasis on landscape and long-term operations—rather than treating these as secondary—aligns with the Natural Intelligence positioning. Whether that emphasis translates into sustained maintenance quality is something buyers will assess over the project's lifecycle.
Embassy Riverine and Embassy South Reserve
The relationship between Embassy Riverine and Embassy South Reserve is worth understanding for buyers evaluating Embassy Origins as a whole.
| Aspect | Embassy Riverine | Embassy South Reserve |
|---|---|---|
| Type | Premium villas | Apartments |
| Configuration | 4, 4.5, 5 BHK | Studio to 3.5 BHK |
| Units | 217 villas | 855 apartments |
| Saleable area | ~1.1 million sq. ft. | ~1.5 million sq. ft. |
| Phase | First phase | First phase |
Both projects are RERA-approved and form the first phase of Embassy Origins. Together they offer over 2.6 million sq. ft. of saleable residential space.
For villa buyers, the presence of an apartment component within the township means access to a different density of community infrastructure. For apartment buyers, the villa component signals a mixed-income, mixed-density development rather than a homogeneous apartment complex.
Buyers who are considering both formats can explore Embassy South Reserve alongside the villa option.
Location and Airport Connectivity
Embassy Origins is located in North Yelahanka, North Bengaluru. The development's most-cited connectivity advantage is proximity to Kempegowda International Airport, which is approximately 20 minutes away.
The airport corridor has become increasingly relevant for residential development as employment nodes have expanded beyond the city centre. For professionals working in the airport ecosystem—aviation, logistics, hospitality, or the growing office spaces in Devanahalli—living in this belt reduces commute friction.
Beyond the airport, North Yelahanka provides access to northern Bengaluru's commercial and lifestyle infrastructure. The area has seen retail and service development that supports daily needs, though it remains less dense than central or southern Bengaluru neighbourhoods.
The specific distances to schools, hospitals, metro stations, and malls are not included in the information available for this article. Buyers should verify these details based on their own priorities.
Starting Price and RERA Status
The starting price for Embassy Riverine is ₹4.5 Cr* for a 4 BHK villa. This is the only pricing information available for this article; pricing for 4.5 BHK and 5 BHK configurations has not been provided.
RERA status: Embassy Riverine is RERA-approved. RERA approval indicates that the project has met the regulatory requirements of the Real Estate (Regulation and Development) Act, including disclosures related to project plans, timelines, and approvals. Buyers should verify current RERA registration details directly with the developer or on the Karnataka RERA portal.
The ₹4.5 Cr starting price positions Embassy Riverine in the premium segment of North Bengaluru's villa market. Buyers evaluating this price point should consider the overall value proposition—including landscape, township context, and location—relative to alternatives in the market.
Who Embassy Riverine May Be Relevant For
Embassy Riverine's characteristics suggest a specific buyer profile. The project may be relevant for:
Frequent air travellers. The approximately 20-minute airport proximity is a practical advantage for those who fly regularly.
Buyers prioritising landscape and open space. The 4,000-tree, 100–120-species landscape strategy and riparian corridor indicate that the natural environment is a central design consideration, not a decorative layer.
Families seeking villa living with community infrastructure. The 217-villa scale within an 85-acre township provides villa privacy with access to township-level planning and shared landscapes.
Buyers comfortable with North Bengaluru's trajectory. The Devanahalli-North Yelahanka belt is still developing. Those who prefer established neighbourhoods with mature social infrastructure may find other areas more suitable.
Buyers who value design intent. The involvement of Bhumiputra Architecture and the Natural Intelligence approach suggest a project where design thinking extends beyond unit layouts to site planning and landscape.
Conversely, buyers who prioritise immediate social infrastructure, dense retail proximity, or central-city access may find the location less aligned with their requirements.
Key Project Details
| Detail | Information |
|---|---|
| Project | Embassy Riverine |
| Developer | Embassy Group |
| Location | North Yelahanka, North Bengaluru |
| Township | Embassy Origins (~85 acres) |
| Phase | First Phase (with Embassy South Reserve) |
| Type | Premium Residential Villas |
| Configurations | 4, 4.5, 5 BHK |
| Total Villas | 217 |
| Saleable Area | ~1.1 million sq. ft. |
| Landscape | ~4,000 trees, 100–120 species |
| Design Approach | Natural Intelligence; central riparian corridor |
| Landscape Design | Bhumiputra Architecture |
| Principal Architect | Alok Shetty |
| Airport Distance | ~20 minutes to Kempegowda International Airport |
| RERA Status | Approved |
| Starting Price | ₹4.5 Cr* (4 BHK villa) |
FAQs
What is Embassy Riverine?
Embassy Riverine is a premium villa project by Embassy Group, located in North Yelahanka, North Bengaluru. It is part of the Embassy Origins township and comprises 217 villas in 4, 4.5, and 5 BHK configurations.
Where is Embassy Riverine located?
Embassy Riverine is located in North Yelahanka, North Bengaluru, within the Embassy Origins township. It is approximately 20 minutes from Kempegowda International Airport.
How many villas are there in Embassy Riverine?
Embassy Riverine comprises 217 villas across approximately 1.1 million sq. ft. of saleable area.
What configurations are available at Embassy Riverine?
Embassy Riverine offers 4 BHK, 4.5 BHK, and 5 BHK villas.
What is the starting price of Embassy Riverine?
The starting price is ₹4.5 Cr* for a 4 BHK villa. Pricing for other configurations is not specified in the available information.
Is Embassy Riverine part of Embassy Origins?
Yes. Embassy Riverine is one of two first-phase projects within Embassy Origins, the approximately 85-acre township by Embassy Group. The other first-phase project is Embassy South Reserve, which comprises apartments.
Is Embassy Riverine RERA approved?
Yes. Embassy Riverine is RERA-approved, as is Embassy South Reserve. Buyers should verify current registration details directly.
How far is Embassy Riverine from Kempegowda International Airport?
Embassy Riverine is approximately 20 minutes from Kempegowda International Airport.
What is the design philosophy behind Embassy Origins?
Embassy Origins follows a "Natural Intelligence" design approach, which responds to the site's existing water systems, contours, and vegetation. A central riparian corridor follows the site's natural water systems, and approximately 4,000 trees across 100–120 species are integrated into the landscape.
Who is the architect for Embassy Origins?
The landscape and design work for Embassy Origins is by Bhumiputra Architecture, led by Principal Architect Alok Shetty.
Conclusion
Embassy Riverine presents a specific proposition: villa living within a landscape-led township in North Bengaluru's airport corridor. The project's 217 villas, approximately 1.1 million sq. ft. of saleable area, and starting price of ₹4.5 Cr* for a 4 BHK position it clearly in the premium segment.
What distinguishes it is less about the unit count and more about the design intent. The Natural Intelligence approach, the central riparian corridor, and the 4,000-tree landscape strategy suggest a project where the site's existing character has shaped the planning rather than being erased by it. Whether that translates into a living environment that feels genuinely different from conventional villa developments is something buyers will assess in person.
For those considering Embassy Riverine Yelahanka, the relevant questions are personal: Does the North Yelahanka location align with your daily patterns? Does the township context—with its apartment and villa components—match your preference for community composition? And does the landscape-led approach resonate with how you want to live?
The answers to those questions will determine whether Embassy Riverine is the right fit. The project's RERA approval and Embassy Group's track record provide a framework for evaluation. The rest depends on what you're looking for in a home.