Food Factory Design: A Complete Guide for UK Businesses
-

- Published Updated
- 82 views
What Is Food Factory Design and Why Does It Matter?
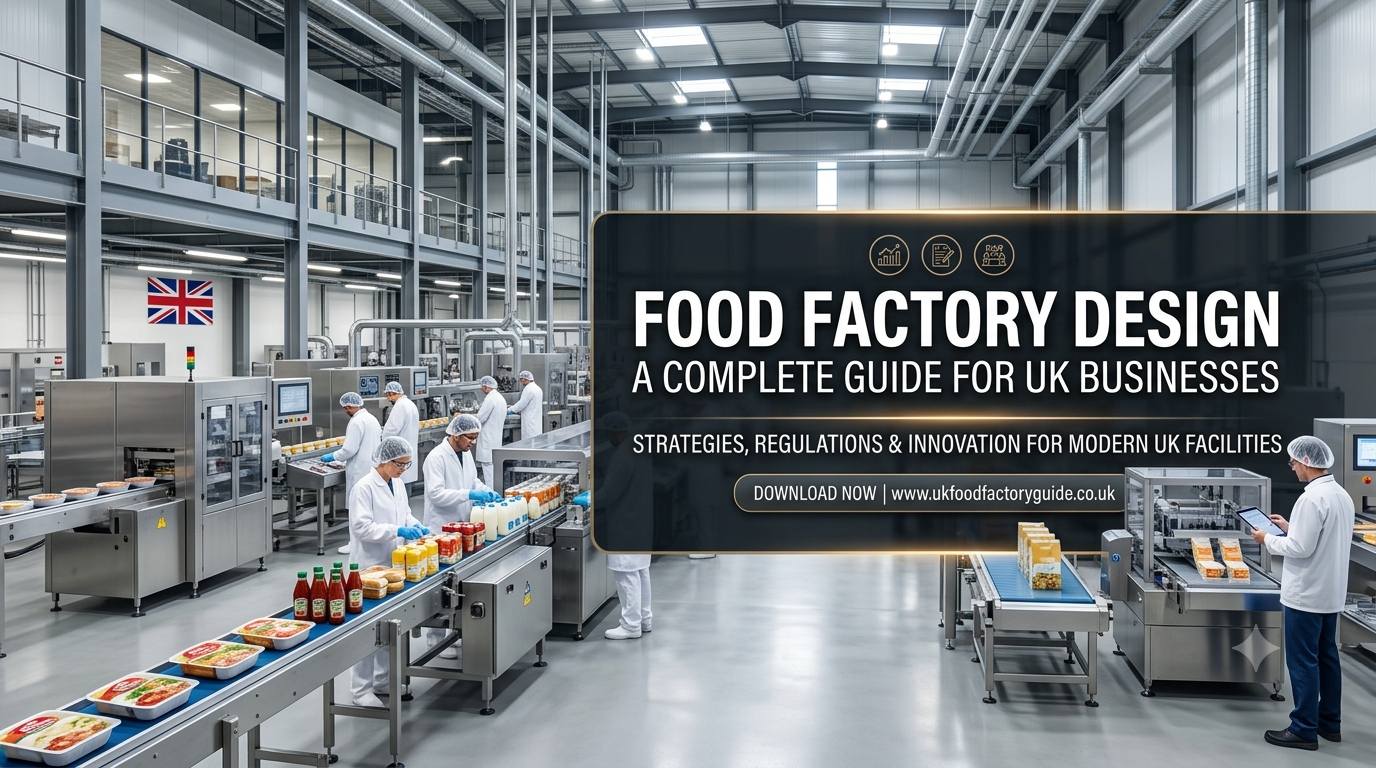
When a food business outgrows its existing premises or sets up from scratch the layout and structure of the production environment quietly shapes everything that follows. From how efficiently goods move through the site to how reliably hygiene standards are maintained, the physical design of a food factory carries real operational consequences.
Food factory design refers to the planning and configuration of a food manufacturing or processing facility. This includes the arrangement of production zones, the flow of raw materials and finished goods, the positioning of equipment, and the integration of services such as refrigeration, ventilation, drainage, and cleaning systems. It also encompasses compliance with UK food safety legislation, BRC Global Standards, and guidance from bodies such as the Food Standards Agency (FSA).
For food businesses across the UK whether that is a growing bakery in the Midlands, a ready meal producer in Yorkshire, or a cold storage operator in the South East getting the factory design right from the outset saves considerable time, money, and regulatory difficulty further down the line.
This guide walks through the core principles behind effective food factory design, the key considerations specific to the UK market, and the questions most commonly raised by food businesses planning a new facility or significant refurbishment.
Key Elements of a Well-Planned Food Factory
A successful food factory design is rarely about one single decision. It is the result of carefully balancing multiple interdependent elements:
- Product flow and zoning: Raw materials, work-in-progress, and finished products should each have clearly defined routes through the facility. Cross-contamination risks increase significantly when these pathways overlap, making zoning one of the foundational considerations in any layout.
- Hygiene by design: Sometimes called hygienic design or cleanability, this principle ensures that the building itself its surfaces, junctions, drainage, and finishes supports cleaning and pest control rather than working against it. Coved wall-to-floor junctions, sealed drainage channels, and smooth wall cladding are common features.
- Temperature control zones: Different food categories require different ambient conditions. A well-designed facility anticipates this, incorporating chilled, ambient, and frozen zones where appropriate, with airlocks or temperature transition spaces between them.
- Personnel and visitor flow: Staff changing facilities, welfare areas, and entry points should be positioned to prevent employees from walking through high-risk zones before they have changed into appropriate PPE. This is a common requirement in BRC audits.
- Equipment placement: Machinery should be positioned to allow adequate access for cleaning, maintenance, and inspection on all sides. Tight corners or wall-flush installations often create hygiene blind spots.
- Utilities and services: Water supply, drainage capacity, electrical load, compressed air, and ventilation requirements should all be factored into the design at the earliest stage. Retrofitting services is one of the most expensive and disruptive aspects of a factory refurbishment.
- Future capacity: A common oversight is designing purely for current throughput. Building in structural provisions additional drainage stub-outs, extra electrical capacity, reinforced flooring costs relatively little during initial construction and avoids major disruption when the business scales.
UK Compliance and Regulatory Considerations
Food factory design in the UK operates within a defined regulatory framework. Understanding these requirements before finalising any layout helps avoid costly modifications during or after construction.
Food Standards Agency (FSA) guidance sets out baseline expectations for food premises, including structural requirements around surface finishes, pest-proofing, waste management, and ventilation. These apply to all food businesses operating in England, Wales, and Northern Ireland.
BRC Global Standards (Food Safety Issue 9) is widely adopted across UK food manufacturing and forms the basis of many retailer approval schemes. Achieving BRC certification places specific demands on site design particularly around high-care and high-risk zone segregation, personnel flow, and environmental monitoring capability.
Local authority planning and building regulations also play a part. Depending on the scale of the project, structural changes, drainage works, and refrigeration plant may all require planning consent and building control sign-off.
DEFRA and Environment Agency requirements can apply where the facility generates trade effluent or operates cold storage plant. Early engagement with the relevant authority avoids delays when applying for trade effluent consents or F-gas engineering sign-offs.
Working with specialists who understand how these frameworks interact — rather than treating them as separate tick-box exercises — tends to produce much smoother project outcomes.
Food Factory Design Zones: A Quick Overview
Most food factories are divided into functional zones based on the hygiene and temperature requirements of the activity carried out there. The table below gives a general reference for how these zones are typically categorised.
Zone |
Typical Use |
Key Design Features |
|---|---|---|
Low Risk / Ambient |
Dry goods storage, packaging, dispatch |
Standard cladding, pest-proofed, adequate ventilation |
Low Care (Chilled) |
Chilled ingredient storage, prep areas |
Temperature control, hygienic wall finishes, drainage |
High Care |
Ready-to-eat production (open product) |
Filtered air supply, personnel airlocks, colour-coded equipment |
High Risk |
Cooked, chilled, RTE product (post-kill step) |
Strict segregation, positive air pressure, dedicated PPE |
Amenity / Welfare |
Changing rooms, canteens, toilets |
Positioned before high-care entry, no direct access to production |
Not every facility will include all of these zones the appropriate configuration depends on the products being made, the retailer or certification requirements in place, and the volumes being processed.
How the Food Factory Design Process Typically Works
For businesses embarking on a new build or major refurbishment, understanding what the design process involves helps set realistic expectations around timescales, decision points, and budget.
1. Initial brief and site assessment The process begins with a clear understanding of the products, volumes, operating hours, and any existing infrastructure on site. A brief that lacks detail at this stage tends to generate costly design changes later.
2. Concept design Designers produce an initial layout showing zones, equipment footprints, personnel routes, and service routes. This is the point at which fundamental decisions — such as the location of high-care areas or the number of production lines are made.
3. Detailed design and specifications Once the concept is agreed, the design is developed in detail. This includes floor, wall, and ceiling specifications, drainage calculations, HVAC design, refrigeration layout, and electrical schematics.
4. Planning and regulatory submissions Where required, planning applications and building regulation submissions are prepared and submitted. Lead times for approval vary by local authority but should be factored into the project programme.
5. Contractor procurement and build The design is tendered to contractors, and construction or fit-out begins. Regular site inspections against the specification are important during this phase.
6. Commissioning and validation Before production starts, equipment is commissioned, cleaning validation is carried out, and any third-party audits or certification assessments are scheduled.
Common Oversights in Food Factory Design
Even well-managed projects can run into difficulties when certain areas are underestimated at the planning stage. A few patterns worth being aware of:
- Underestimating drainage requirements: Food production involves significant volumes of water, cleaning chemicals, and organic waste. Drainage that works adequately at low throughput can become a bottleneck — and a hygiene concern as volumes increase.
- Poor separation of wet and dry areas: Where wet processing and dry packaging areas share the same airspace or drainage, condensation, humidity, and microbial risk can all increase.
- Insufficient changing and welfare facilities: BRC and customer audits pay close attention to how personnel enter the production environment. Welfare areas that are too small, too few, or poorly positioned are a recurring finding.
- Overlooking maintenance access: Equipment that looks neat against a wall can become inaccessible once installed. Planning for maintenance aisles and overhead service routes avoids unnecessary downtime later.
- Designing for now, not for growth: A layout optimised for current throughput can become an obstacle within a few years if the business grows or the product range changes. Building in flexibility is rarely wasted.
Frequently Asked Questions About Food Factory Design
How long does a food factory design project take?
Timescales vary considerably depending on the scale of the project and whether planning consent is required. A straightforward fit-out of an existing shell building might be completed in four to six months, while a new-build facility with full BRC high-care provision can take 18 months or more from initial brief to production start.
Do I need a specialist food factory designer, or can a general architect manage it?
While a general architect can handle the structural and planning aspects, food factory design involves specialist knowledge around hygienic construction standards, zone segregation, BRC requirements, and equipment integration. Most food businesses benefit from working with a team that has direct experience in food manufacturing environments.
What standards apply to food factory design in the UK?
The most commonly referenced frameworks are the FSA's Food Hygiene Regulations (based on EC Regulation 852/2004, retained in UK law post-Brexit), BRC Global Standard for Food Safety, and BRCGS Packaging Materials where applicable. Sector-specific standards such as those for dairy, meat, or cold chain may add further requirements.
How is a high-care zone different from a high-risk zone?
Both involve ready-to-eat products, but a high-risk zone is used for products that have undergone a heat treatment or kill step (such as cooked meats or pasteurised products), whereas high-care applies to chilled RTE products that have not been through such a process. High-risk zones carry stricter segregation and environmental control requirements.
Can an existing factory be redesigned to meet BRC standards?
In many cases, yes. A detailed gap analysis against the relevant BRC issue is a useful starting point. Depending on the existing structure, some facilities can be upgraded through targeted works — improved drainage, new wall cladding, relocated changing facilities without a full rebuild.
What does Oakley Food Projects offer in terms of factory design?
Oakley Food Projects provides end-to-end food factory design services tailored to UK food manufacturers and processors. This includes concept design, detailed specification, compliance support, and project management through to handover. More detail visit: https://oakleyfoodprojects.com/services/factory-design/