Measuring Instruments: Solving 5 Measurement Challenges in Precision Manufacturing
-

- Published Updated
- 12 views
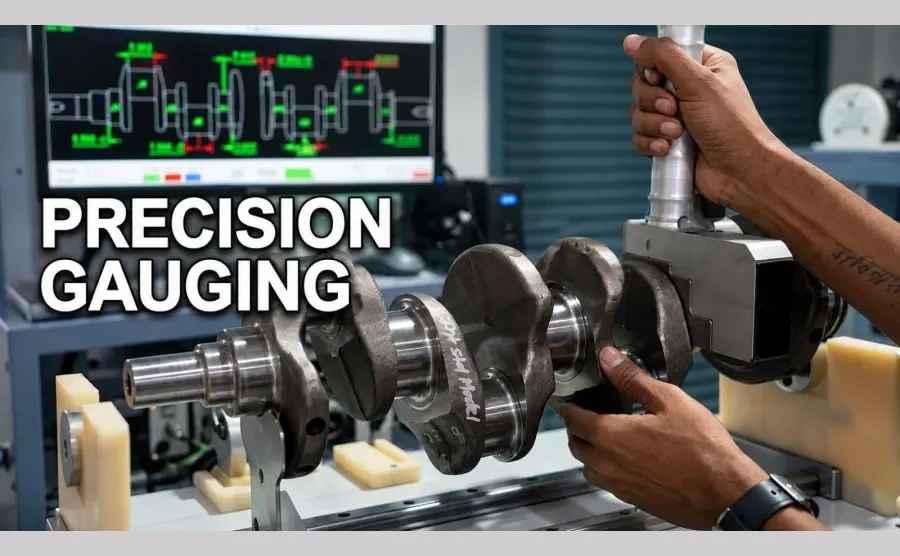
In precision manufacturing, producing a component to extremely tight tolerances is only part of the quality equation. Even a precisely machined component can fail quality checks when the inspection process is inconsistent or unreliable. Inaccurate or variable measurement can lead to false rejections, missed defects, production delays, increased costs and customer complaints.
Modern manufacturing requires measurement systems that deliver accurate and repeatable results while reducing operator dependency. With connected production environments becoming more common, manufacturers also need measurement solutions that can capture, communicate and analyse inspection data efficiently.
Why Measurement Becomes a Manufacturing Problem
Measuring instruments are no longer simply quality-control accessories used at the end of production. They are an important part of the manufacturing process itself. When the measurement system is poorly selected or incorrectly applied, even a highly automated production process can experience quality issues.
Several measurement challenges commonly affect precision manufacturing operations.
The Five Major Measurement Challenges
1. Operator-Dependent Measurement
Manual measurement can produce different results depending on how an operator positions the component, applies measuring force, aligns the instrument or reads the result. These variations can become particularly noticeable when different operators or shifts inspect the same component.
Application-specific fixtures, digital probes and standardised measurement procedures can reduce operator dependency. By controlling how the component is positioned and measured, manufacturers can achieve more consistent inspection results.
2. Measuring Multiple Dimensions Separately
Precision components often require inspection of several characteristics, including diameter, length, height, runout, concentricity and other dimensional parameters. Checking each characteristic separately increases handling time and creates additional opportunities for measurement variation.
Multi-gauging systems can address this challenge by measuring several characteristics during a single inspection cycle. This can reduce inspection time, minimise handling and provide manufacturers with a more efficient approach to dimensional quality control.
3. Manual Recording of Measurement Data
Traditional inspection often follows a repetitive process: measure, read, write, enter and analyse. Every manual transfer of information creates the possibility of transcription errors.
Digital measurement systems can capture measurement values electronically and communicate them to computers, PLCs and other production systems. This supports statistical process control (SPC), traceability and automated pass/fail decisions.
Digital data collection also gives production teams better visibility into process trends, helping them identify potential quality problems before they result in significant production losses.
4. Selecting the Wrong Sensor Technology
Choosing a measurement sensor based only on resolution or price can create problems later. The correct technology depends on several factors, including measurement range, repeatability, component material, surface condition, geometry and automation requirements.
For example, air gauging can be highly suitable for certain bore and internal-diameter applications, while LVDT and digital probes are commonly used for contact-based dimensional measurement.
The objective should not simply be to select the most advanced or expensive sensor. The measurement technology should match the actual application and production environment.
5. Accuracy Does Not Always Mean Consistency
Accuracy and repeatability are related but different measurement characteristics. A system may provide a highly accurate result under ideal conditions but still produce inconsistent readings during repeated production measurements.
For high-volume manufacturing, repeatability is particularly important. Production teams need confidence that the same component will produce consistent readings when measured repeatedly under controlled conditions.
A reliable inspection system therefore needs to deliver both suitable accuracy and stable, repeatable performance.
Selecting the Right Measurement Solution
Selecting the right measurement solution requires manufacturers to consider the complete measurement chain rather than focusing on a single instrument. This includes the component, fixture, sensor, electronics, display, data communication and final quality decision.
A highly accurate sensor cannot compensate for poor component positioning. Similarly, an advanced display cannot correct an incorrectly selected probe or unsuitable measurement method.
This is why application engineering plays an important role in precision measurement. The right combination of precision gauges and measuring gauges can improve inspection speed, repeatability and overall process visibility.
Versa Controls: Precision Measurement Solutions
Versa Controls has been developing sensing and measurement solutions since 2002 and manufactures precision electronic measuring instruments at its facility near Pune, India.
Its portfolio includes digital gauging systems, gauging displays, LVDT probes, digital probes, contact probes, air gauging, multi-gauging systems and automation-oriented measurement solutions.
As a metrology products supplier in India, Versa Controls helps manufacturers select industrial instruments based on their specific application requirements rather than simply choosing products from a catalogue.
By combining suitable measurement technology with application-focused engineering, manufacturers can create inspection systems that are faster, more consistent and better connected to modern production environments.
To improve dimensional inspection and understand the key issues affecting precision measurement, explore the full guide on measurement challenges in precision manufacturing.