Revit Mechanical (HVAC) – Intermediate / Working Professional
-

- Published Updated
- 5,066 views
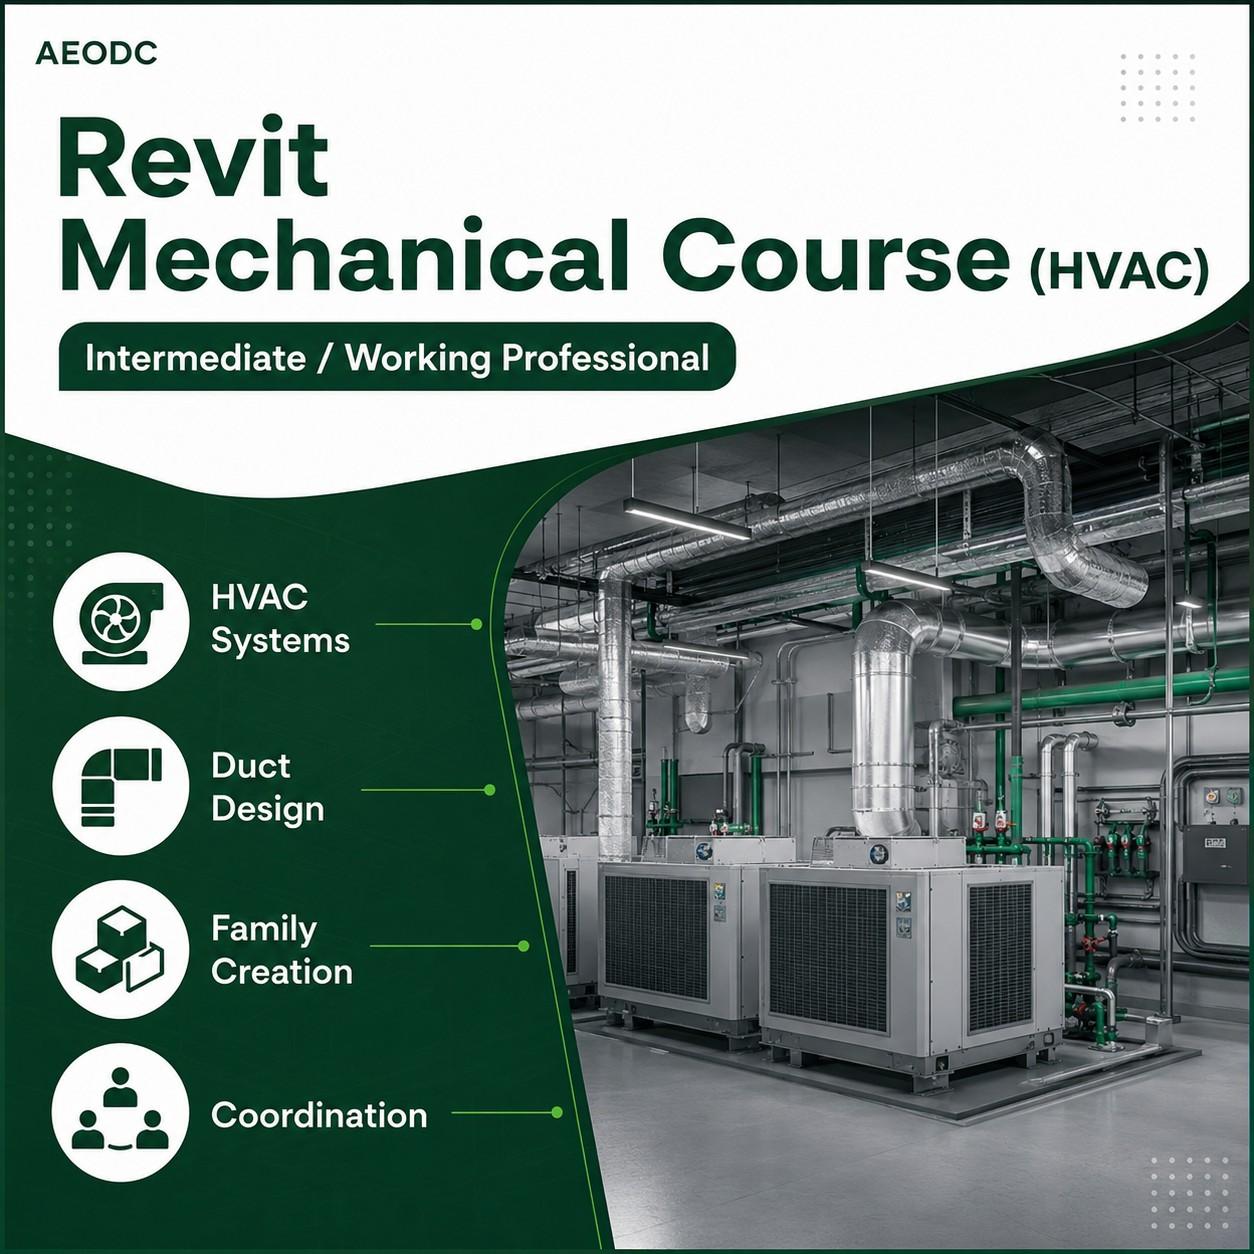
Revit Mechanical (HVAC) – Intermediate is designed for mechanical engineers, HVAC BIM modelers, and working professionals who already understand basic Revit Mechanical tools and want to work on live HVAC BIM projects. This course focuses on production-level HVAC modeling, documentation, and coordination-ready workflows used in professional AEC environments.
The training bridges the gap between basic HVAC modeling and project-ready mechanical BIM execution, without entering detailed HVAC design calculations.
Candidates who successfully clears (achieving more than 85%) the AEODC evaluation exam post training may be offered an opportunity to work with AEODC on live BIM projects as an Intern and/or Contract basis with possibility of converting to full time.
Freshers may be selected for a structured internship program, where they will collaborate with AEODC’s technical teams and gain hands-on project experience. Experienced professionals may be considered for contract-based or full-time positions, subject to performance, skill alignment, and project requirements.
All opportunities are performance-driven and aligned with AEODC’s quality standards and business needs.