Building Information Modeling: Transforming the Future of Construction
-

- Published Updated
- 50 views
Introduction to Building Information Modeling
The construction industry is evolving rapidly, and technology is playing a major role in making projects more efficient, accurate, and cost-effective. Building Information Modeling (BIM) is one of the most important developments in modern construction. It allows architects, engineers, contractors, and other professionals to create and manage a digital representation of a building before and during construction.
Unlike traditional 2D drawings, BIM combines 3D models with valuable information about building components, materials, dimensions, and systems. This approach helps project teams visualize designs, coordinate different disciplines, and identify potential problems before they become expensive on-site issues.
Businesses looking to improve project planning and coordination can benefit from professional BIM services that support different stages of the building lifecycle, from initial design to construction documentation.
What Is Building Information Modeling?
Building Information Modeling is a digital process used to create, manage, and share information about a building or infrastructure project. It involves developing an intelligent 3D model containing both geometric details and non-geometric information.
For example, a BIM model can include architectural layouts, structural elements, electrical systems, plumbing networks, HVAC equipment, and material specifications. These elements work together in a coordinated digital environment, helping project stakeholders understand how the different components interact.
BIM is more than simply creating a 3D visual representation. It supports collaboration, documentation, quantity estimation, scheduling, and construction planning. When project information is managed properly, teams can make informed decisions and reduce errors throughout the construction process.
Importance of BIM in Modern Construction
Construction projects involve multiple professionals, complex designs, strict deadlines, and significant financial investments. Managing all these elements through disconnected drawings and documents can lead to misunderstandings and costly mistakes.
Building Information Modeling helps address these challenges by providing a shared digital model that project teams can use to coordinate their work.
1. Improved Project Visualization
BIM enables stakeholders to understand a building's design through detailed 3D models. Architects and engineers can evaluate layouts, examine building components, and identify design limitations before construction begins.
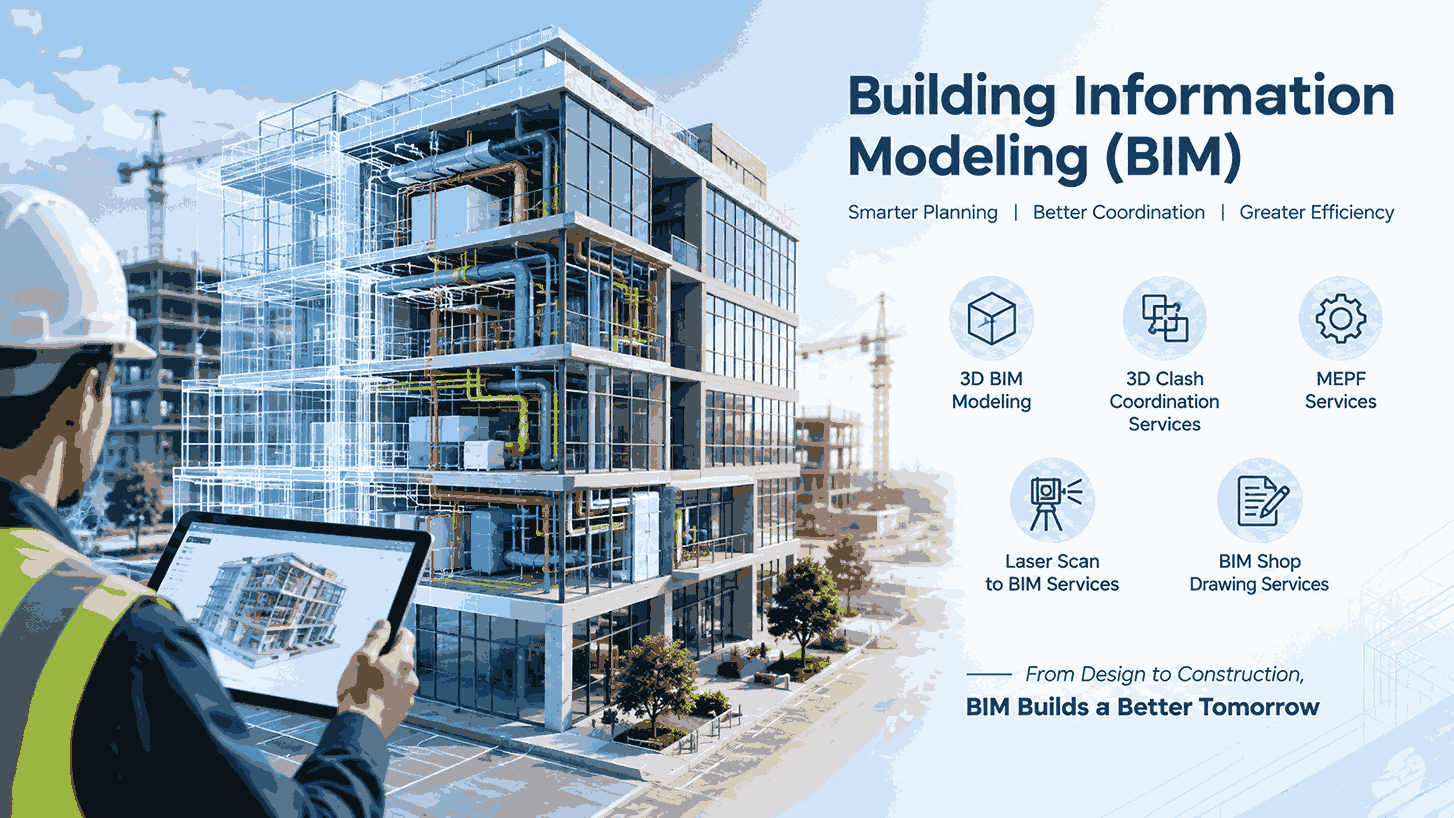
Through 3D BIM Modeling Services, project teams can develop detailed models of building systems, visualize spatial relationships, and improve coordination between different trades.
2. Better Coordination Between Disciplines
A building project typically involves architectural, structural, mechanical, electrical, plumbing, and fire protection systems. If these systems are designed independently, conflicts can occur during installation.
BIM helps combine these disciplines into a coordinated digital environment. This makes it easier to identify overlapping components, review design conflicts, and make necessary adjustments before work reaches the construction site.
Professional 3D Clash Coordination Services help identify conflicts between building systems and support more efficient project execution.
3. Reduced Errors and Rework
Construction errors can increase material waste, labor costs, and project completion time. BIM helps reduce these risks by allowing teams to review designs and detect potential issues during the planning stage.
When a design change is made, the model and associated documentation can be updated according to the project's established workflow. This helps maintain consistency across drawings and reduces the likelihood of teams working with outdated information.
4. Improved Time and Cost Management
BIM can support construction scheduling and cost planning by connecting model information with project timelines and quantities. Four-dimensional BIM (4D) incorporates scheduling information, while five-dimensional BIM (5D) connects model data with cost estimation.
These capabilities help project managers evaluate construction sequences, estimate material requirements, monitor progress, and identify potential budget or scheduling concerns earlier.
Key Building Information Modeling Services
BIM includes a wide range of services that support different project requirements. The right combination depends on the building type, project stage, and information needed by the construction team.
Architectural BIM Modeling
Architectural BIM focuses on building layouts, walls, doors, windows, floors, ceilings, and other architectural elements. It helps designers visualize spaces, coordinate architectural components, and prepare accurate project documentation.
Structural BIM Modeling
Structural BIM represents elements such as columns, beams, slabs, foundations, and steel structures. It helps coordinate structural components with architectural and building services requirements.
Learn more about Structural BIM Modeling and how structural models can support coordinated construction planning.
MEPF BIM Services
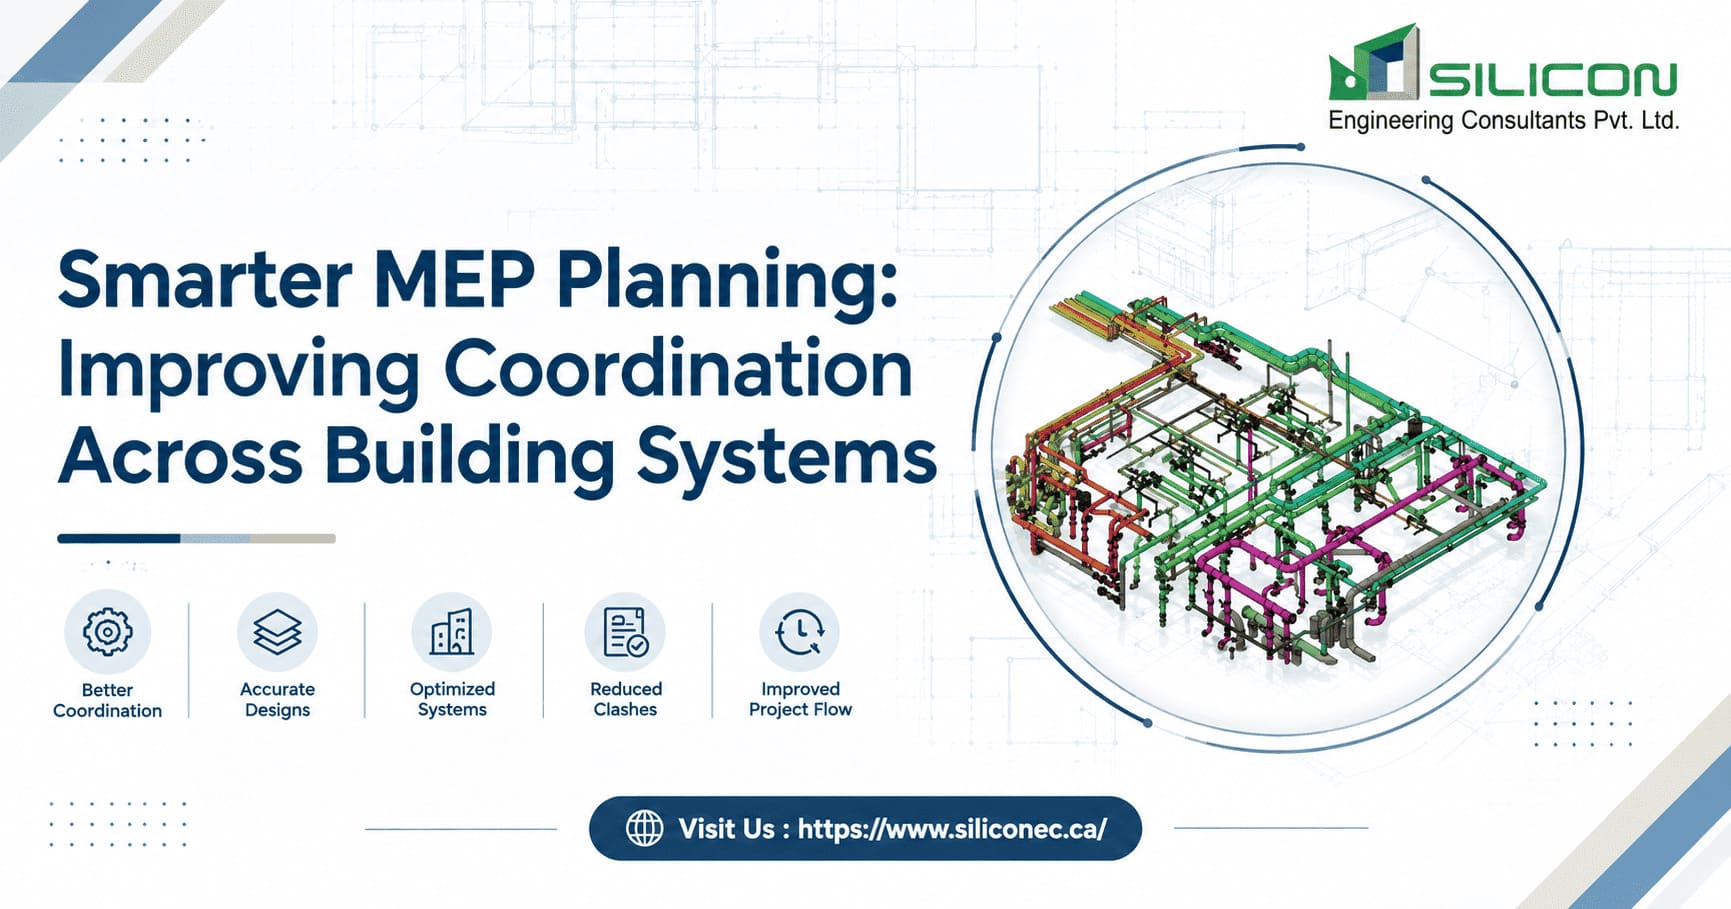
Mechanical, Electrical, Plumbing, and Fire Protection (MEPF) systems are essential to building performance. BIM helps coordinate ductwork, piping, electrical conduits, cable trays, equipment, and fire protection components within the available building space.
Well-coordinated MEPF models help contractors identify spatial conflicts, plan installation routes, and prepare construction-ready documentation.
Laser Scan to BIM Services
Existing buildings often contain differences between original drawings and actual site conditions. Laser scanning captures the physical environment and generates point cloud data that can be converted into a detailed BIM model.
Laser Scan to BIM Services are especially useful for renovations, retrofits, facility upgrades, and as-built documentation.
BIM Shop Drawing Services
Shop drawings provide detailed information required for fabrication and installation. When developed from coordinated BIM models, they help contractors understand dimensions, equipment locations, routing, connections, and installation requirements.
Explore BIM Shop Drawing Services to understand how model-based documentation can improve communication between design teams, fabricators, and field personnel.
How BIM Improves Construction Project Efficiency
The real value of BIM comes from how project teams use shared information to make better decisions. By combining design data, coordination workflows, and construction documentation, BIM helps reduce uncertainty throughout project delivery.
For example, a contractor working on a commercial building may discover that HVAC ductwork conflicts with structural beams or electrical services. With BIM coordination, the team can review the conflict in a digital model, agree on a suitable solution, and update the relevant information before installation.
This process can reduce unnecessary site modifications, minimize delays, and improve communication between stakeholders. BIM can also support prefabrication by providing more coordinated information for manufacturing components off-site.
The effectiveness of BIM depends on accurate inputs, suitable modeling detail, clear responsibilities, and timely updates. It should be treated as a collaborative project process rather than simply a software-based modeling activity.
The Future of Building Information Modeling
The future of BIM is closely connected to digital construction, automation, cloud collaboration, and smart building technologies. Integration with reality capture, digital twins, and other data-driven systems is expanding how building information can be used throughout a facility's lifecycle.
Cloud-based collaboration also allows project teams in different locations to review models, exchange comments, and coordinate design updates more efficiently. As construction projects become more complex, the ability to manage reliable, accessible, and coordinated information will become increasingly important.
Organizations that adopt effective BIM workflows can improve project visibility, support informed decisions, and prepare for more connected construction and facility management processes.
Conclusion
Building Information Modeling has become an essential approach to modern construction because it connects 3D modeling, project information, coordination, and documentation in a shared digital environment. From architectural and structural modeling to MEPF coordination, clash detection, and laser scanning, BIM supports better planning and more informed project decisions.
For contractors, architects, engineers, and developers, working with an experienced BIM partner can help improve coordination, reduce avoidable rework, and streamline project delivery. By adopting the right BIM services and maintaining accurate project information, construction teams can work more efficiently and deliver buildings with greater confidence.