Revit MEP Course / Training
-
- August 26th, 2026
- 1,694 views
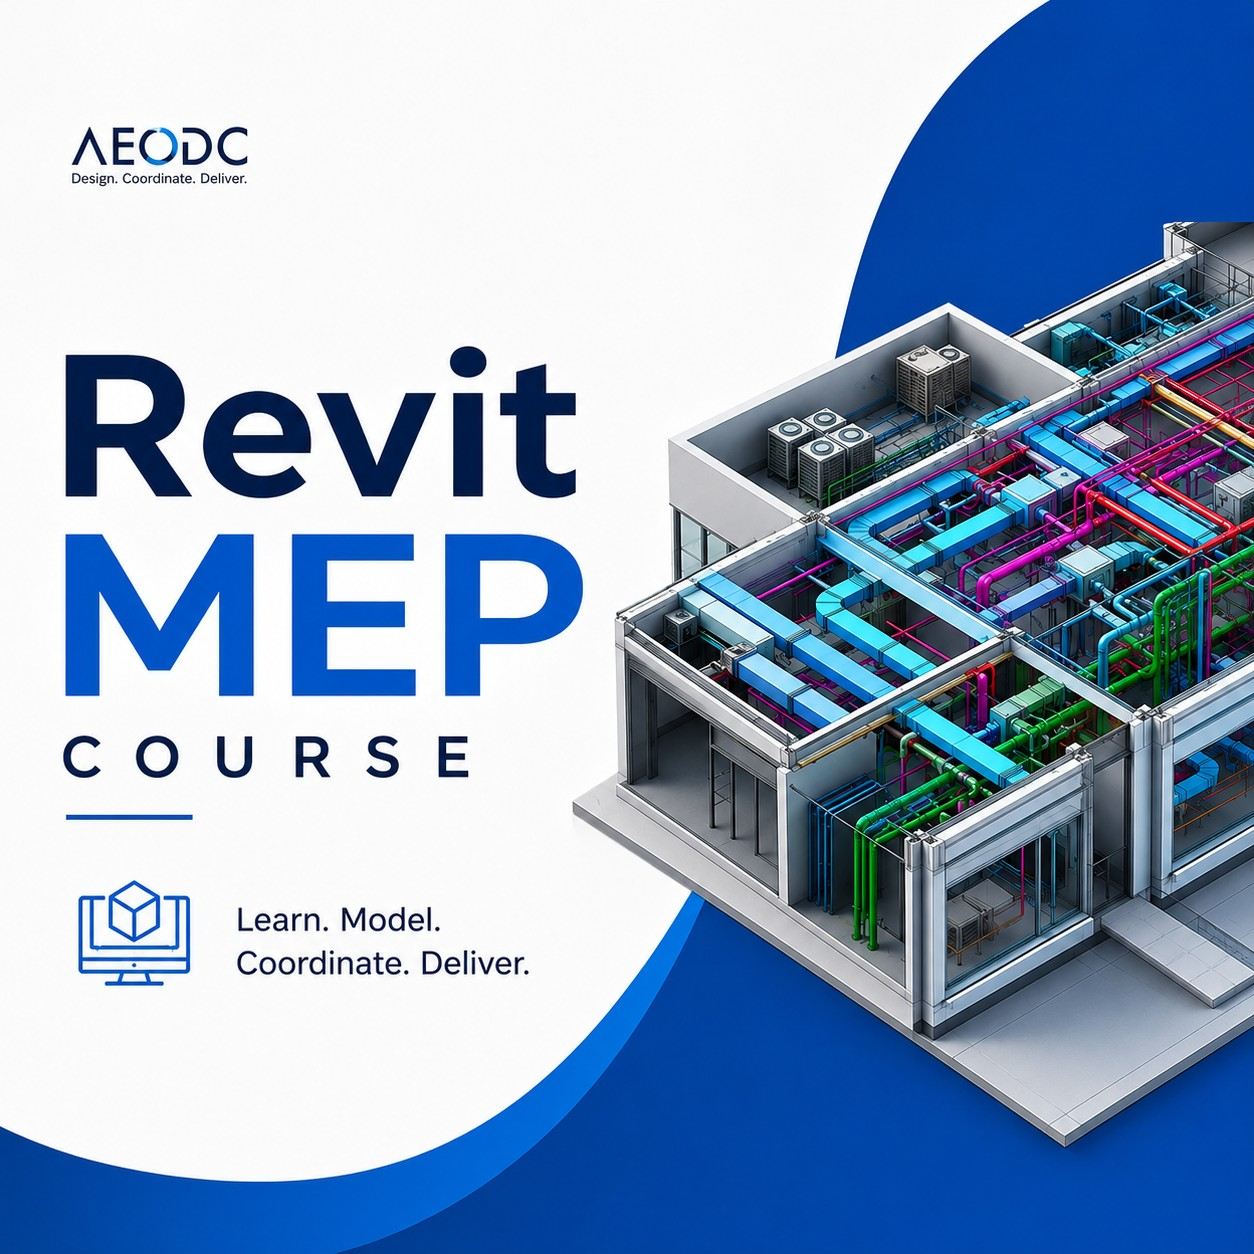
Learn Mechanical, Electrical and Plumbing BIM Workflows with Revit
The Revit MEP Course is designed for students, freshers, diploma holders, engineering graduates, and aspiring BIM professionals who want to learn Building Information Modeling for mechanical, electrical, and plumbing systems using Autodesk Revit.
The training introduces learners to the fundamentals of Revit MEP modeling, documentation, system-based workflows, families, and BIM coordination. Students learn how MEP services are represented within a building model and how mechanical, electrical, and plumbing systems interact with architectural and structural elements.
The course focuses on practical learning so that participants can develop an understanding of how Revit MEP is used in professional AEC and BIM environments.
Who Can Join the Revit MEP Course?
The course is suitable for learners from different engineering and technical backgrounds, including:
Mechanical engineering students and freshers
Electrical engineering students and graduates
Civil engineering students interested in BIM and MEP
Diploma holders
HVAC and plumbing trainees
Fresh engineering graduates
Aspiring MEP BIM modelers
Professionals planning to transition into BIM
Learners who want to develop practical Revit MEP skills
Previous Revit experience is helpful but not mandatory for beginners following a structured learning path.
What Does Revit MEP Training Cover?
Revit MEP brings together three major building-service disciplines: Mechanical, Electrical, and Plumbing. The training introduces learners to the tools and workflows required to create, modify, document, and coordinate MEP elements within a BIM environment.
Mechanical and HVAC Modeling
The mechanical portion introduces learners to the fundamentals of HVAC modeling in Revit. Topics can include mechanical equipment, air terminals, ducts, duct fittings, accessories, systems, and service layouts.
Learners understand how HVAC components are placed and connected and how mechanical services can be represented within a coordinated building model.
Electrical Modeling
The electrical section introduces electrical equipment, devices, lighting fixtures, panels, circuits, and related components. Students learn the basic workflow for creating electrical systems and documenting electrical layouts within Revit.
This helps electrical engineering students understand how their technical knowledge can be applied to a BIM-based project environment.
Plumbing Modeling
The plumbing module covers plumbing fixtures, pipes, pipe fittings, equipment, and basic plumbing systems. Learners gain an understanding of how connected plumbing components are represented and coordinated in a Revit model.
MEP Systems
One of the important concepts in Revit MEP is system-based modeling. Students learn how individual components can be connected into logical systems and why properly configured systems are useful for building-services modeling and documentation.
Understanding systems helps learners move beyond simply placing individual components and develop a better understanding of how MEP elements function together within the building model.
Revit MEP Families
Families are an important part of Revit MEP projects. Training introduces learners to families used for equipment, fixtures, devices, fittings, and other building-service components.
Students can understand how family properties and parameters affect the representation and information associated with MEP elements.
MEP Documentation
Modeling is only one part of BIM execution. Learners are also introduced to documentation workflows such as plans, sections, schedules, tags, annotations, views, and sheets.
These tools help convert model information into organized project documentation that can be reviewed and communicated by different project stakeholders.
Architectural and Structural Coordination
MEP services must work within the spaces created by architectural and structural design. The course therefore introduces the importance of coordination between MEP, architectural, and structural elements.
Learners can understand how ducts, pipes, equipment, electrical services, ceilings, walls, beams, columns, and other building elements interact within a coordinated model.
Practical Revit MEP Learning
The training emphasizes practical workflows rather than focusing only on individual commands. Students can work through modeling exercises that demonstrate how MEP elements are placed, connected, modified, documented, and coordinated.
This approach helps learners develop familiarity with the overall BIM workflow and understand how different Revit tools work together during a project.
Revit MEP for Fresh Engineering Graduates
For freshers, Revit MEP can provide valuable exposure to digital building-services workflows used by BIM consultants, MEP contractors, engineering firms, and AEC organizations.
Rather than learning isolated software commands, students are encouraged to understand how mechanical, electrical, and plumbing information fits into a wider building model.
This practical exposure can complement academic engineering knowledge and help learners build a foundation for further BIM specialization.
Career Opportunities
Depending on educational qualifications, technical specialization, practical skills, portfolio quality, and employer requirements, Revit MEP knowledge can support entry-level career paths such as:
MEP BIM Modeler
Revit MEP Trainee
Mechanical BIM Modeler
Electrical BIM Modeler
Plumbing BIM Modeler
Junior BIM Engineer
BIM Intern
Additional experience in project workflows, BIM standards, coordination, and discipline-specific engineering can help learners progress toward more advanced responsibilities.
Why Learn Revit MEP?
MEP systems are an essential part of modern building design and construction. BIM enables different disciplines to work with connected digital information and provides a structured environment for modeling and coordination.
Learning Revit MEP can therefore help engineering students and aspiring BIM professionals develop practical knowledge of model-based building-services workflows.
For learners beginning their BIM journey, Revit MEP training can provide a foundation for exploring HVAC, electrical, plumbing, documentation, and coordination workflows in greater depth.
Frequently Asked Questions
Is Revit MEP suitable for beginners?
Yes. Beginners, students, diploma holders, and fresh engineering graduates can start learning Revit MEP through a structured course. Basic engineering knowledge can be helpful, particularly when progressing into discipline-specific workflows.
Which engineering students can learn Revit MEP?
Mechanical, electrical, and civil engineering students can learn Revit MEP. The most suitable specialization depends on the learner's educational background and preferred building-services discipline.
Does Revit MEP include HVAC?
Yes. HVAC and mechanical system workflows are important components of Revit MEP training.
Can electrical students learn Revit MEP?
Yes. Electrical students can learn workflows involving electrical equipment, devices, lighting fixtures, circuits, systems, and electrical documentation.
Can freshers get BIM jobs after learning Revit MEP?
Revit skills can strengthen a fresher's technical profile, but employment depends on several factors, including educational qualifications, practical skills, communication, portfolio quality, interview performance, and individual employer requirements.
Start Your Revit MEP Training
Develop practical knowledge of Revit MEP, HVAC, electrical, plumbing, BIM modeling, documentation, and coordination through a structured learning path designed for students, fresh engineering graduates, diploma holders, and aspiring BIM professionals in India.
Build your foundation in Revit MEP and gain an understanding of how mechanical, electrical, and plumbing services are modeled and coordinated within a BIM environment.